
⸻
Brief: Design a Theatre — Response: Compose a River.
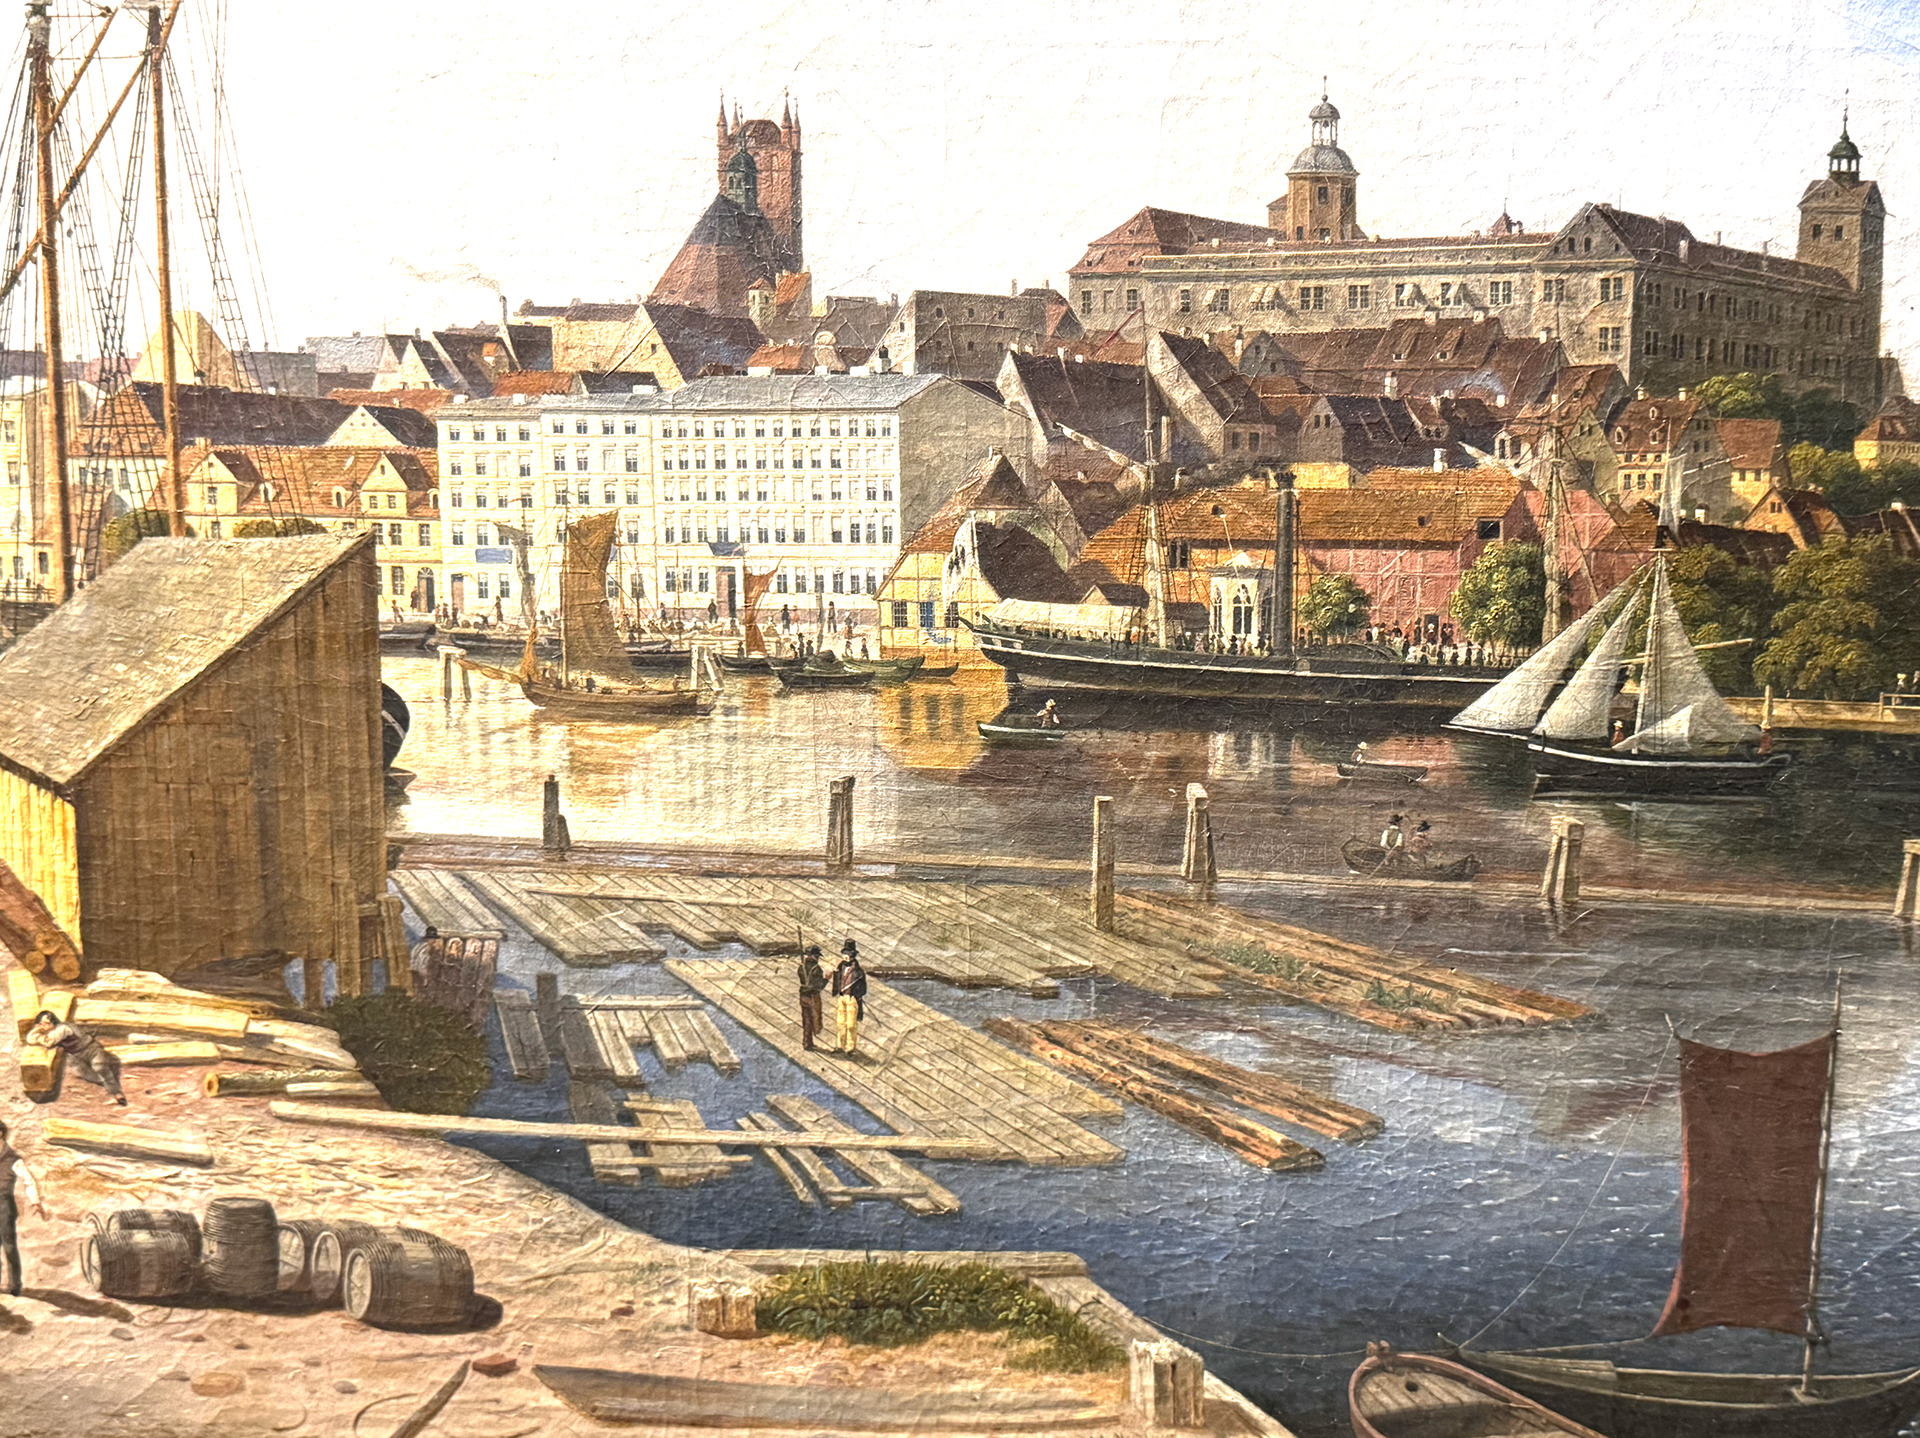
The competition asked for a building. I started with the water. Szczecin has spent decades with its back to the Odra. The river runs through the city like a forgotten spine—severed from the centre by traffic, infrastructure, and habit. The theatre wasn't the program. It was the excuse. What if the gesture wasn't the building—but the river itself?
From Edge to Centre
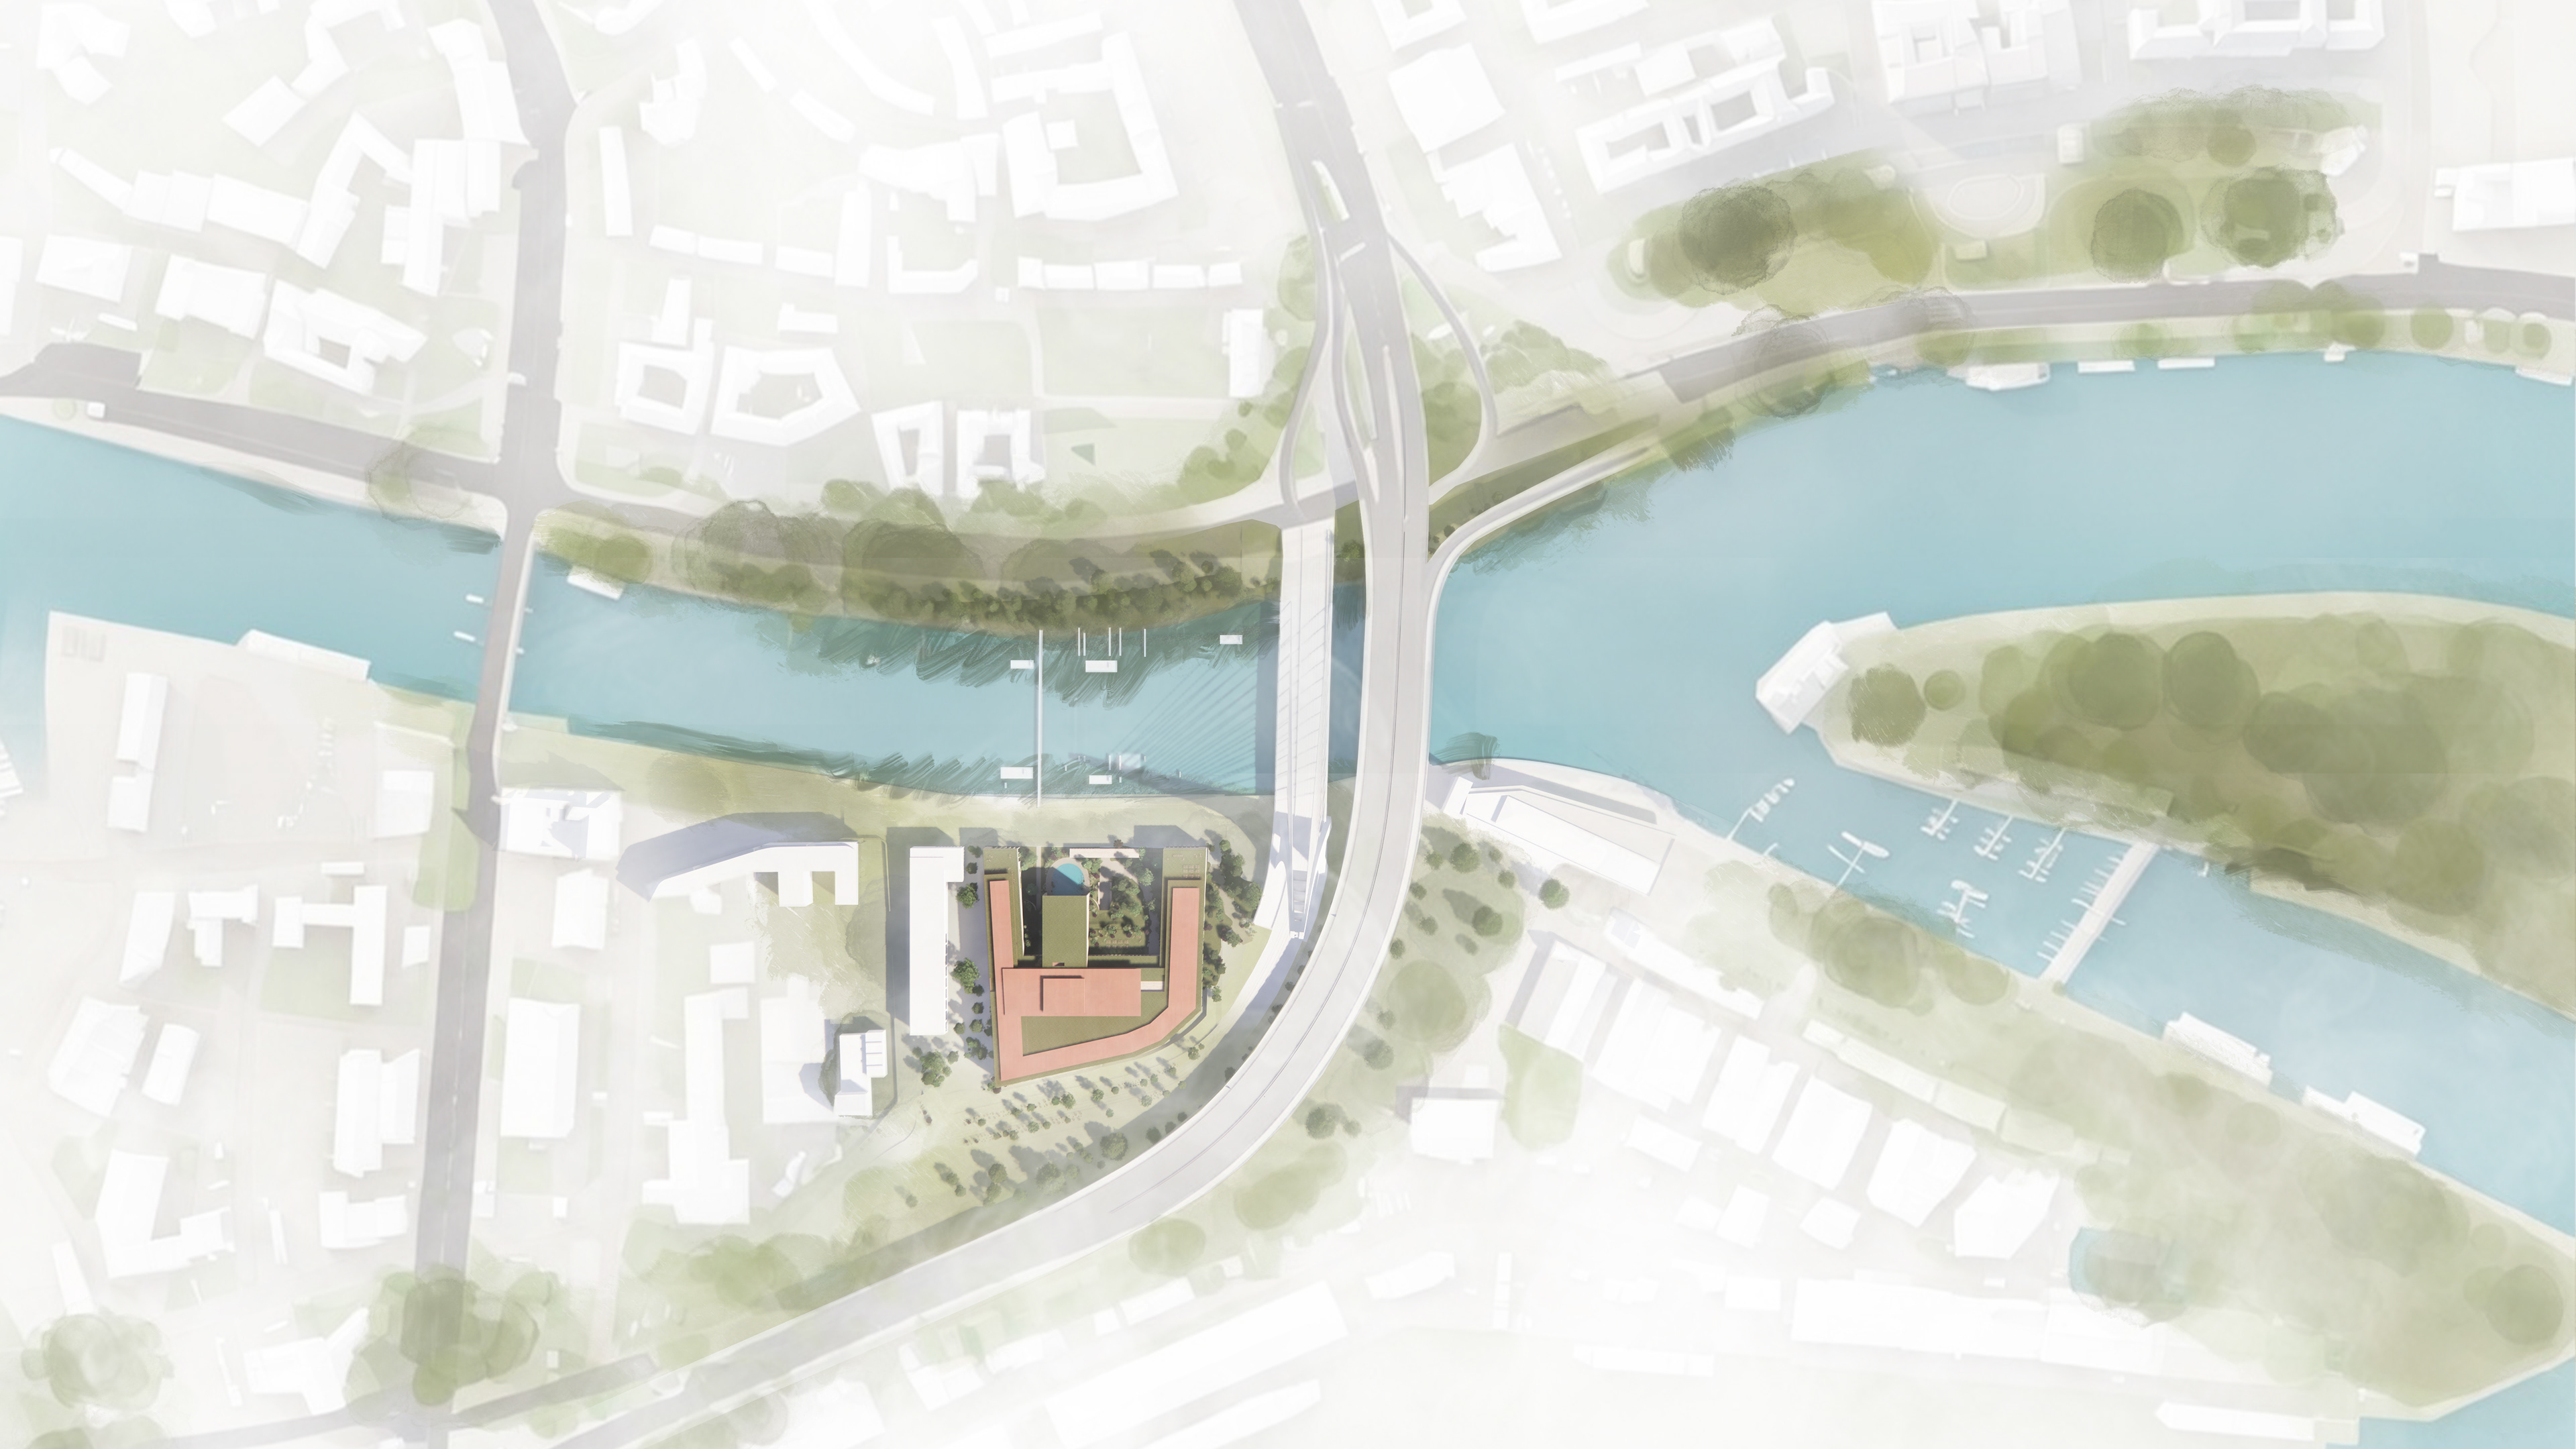
Every city has a spine. In Szczecin, it is the Odra. For decades, the city turned its back on it. This project turns it around. The theatre becomes a viewpoint—and a catalyst. The water becomes programmable public space. The river breathes again.
⸻
⸻
The River Gets a New Life
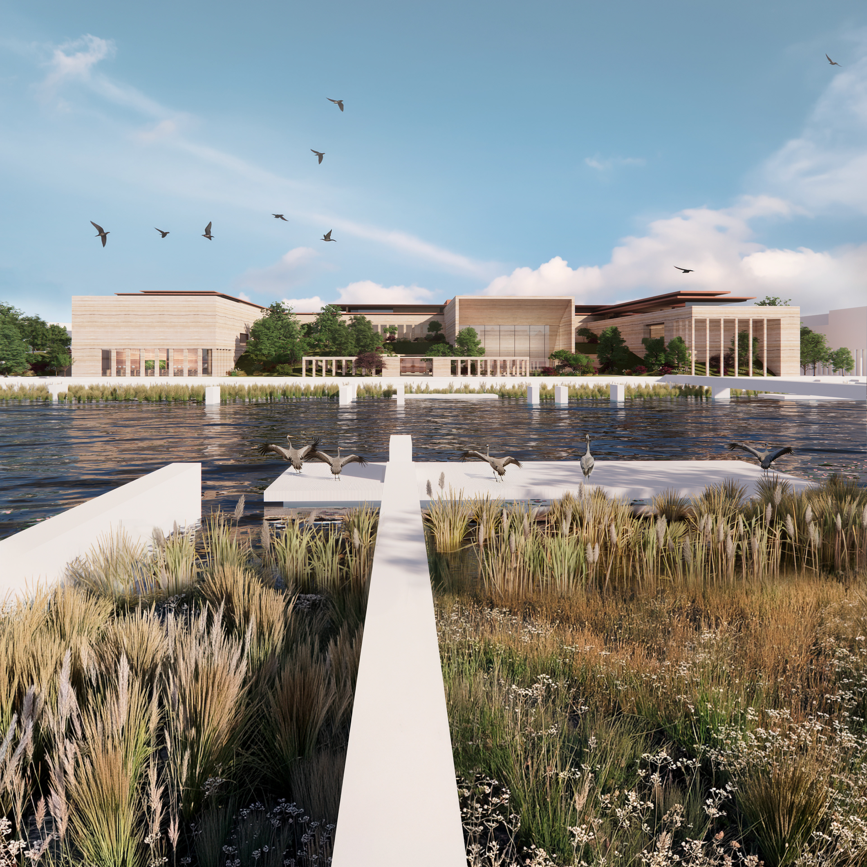
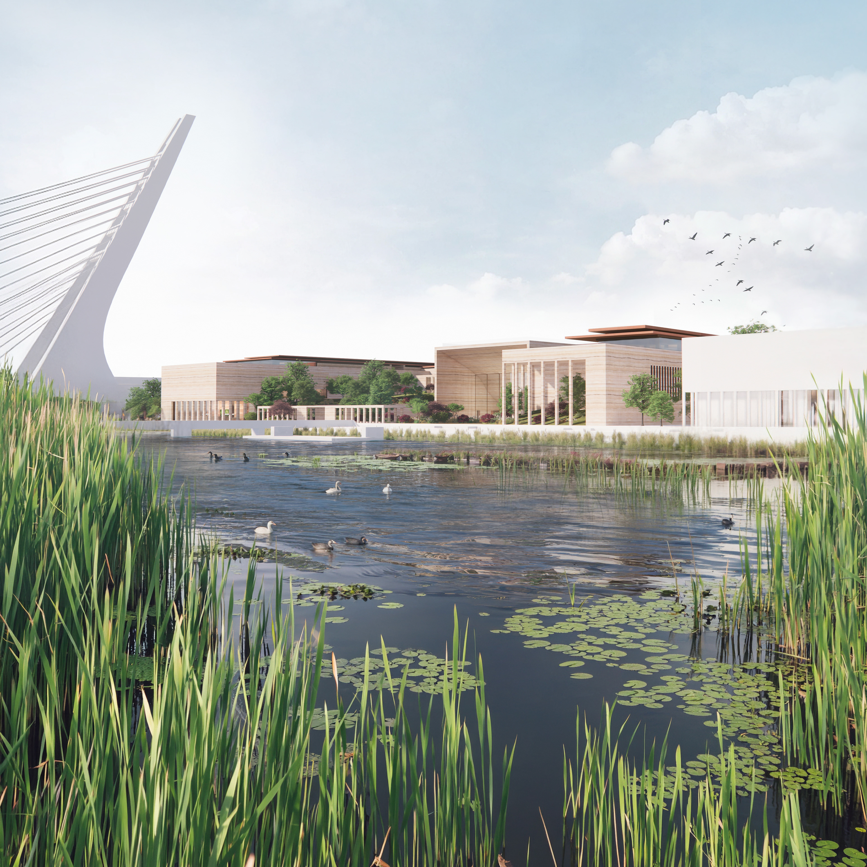
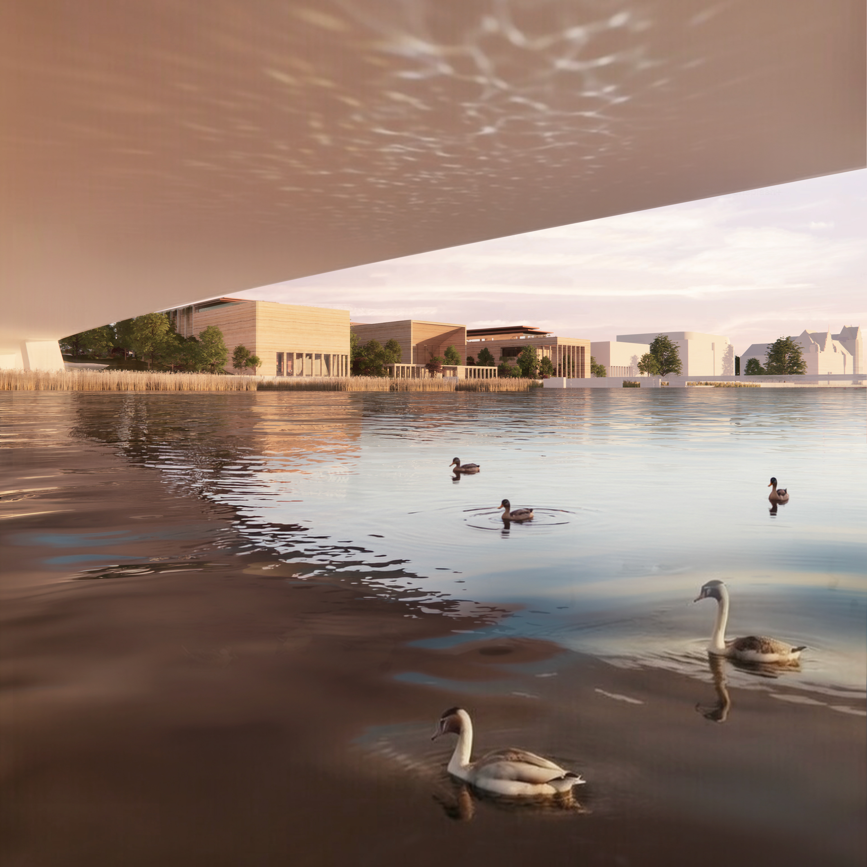
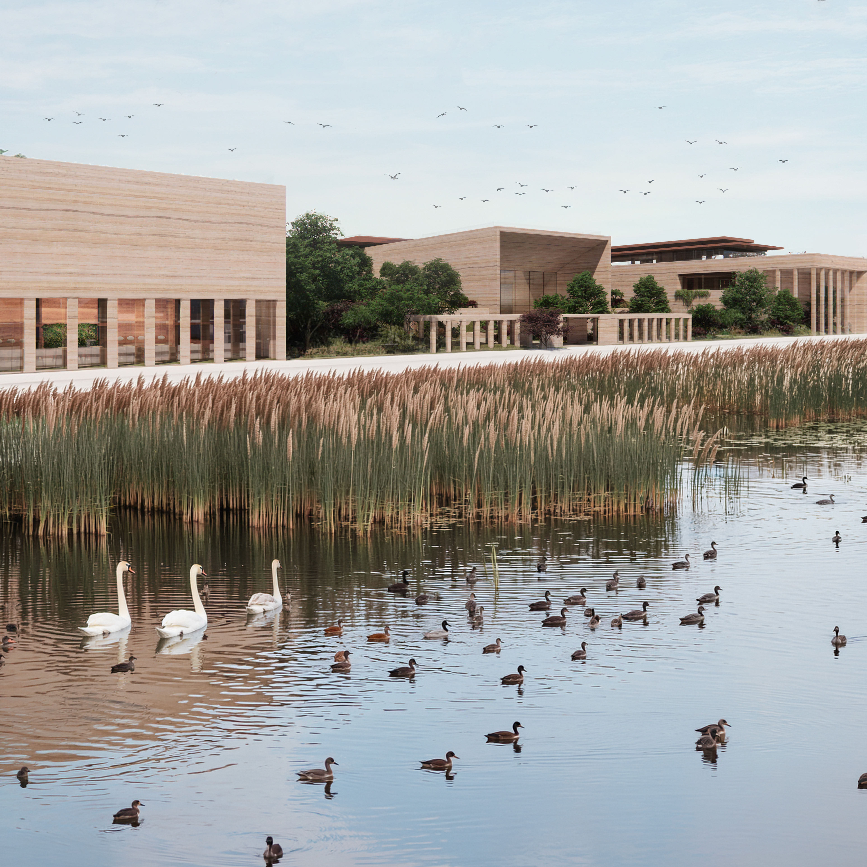
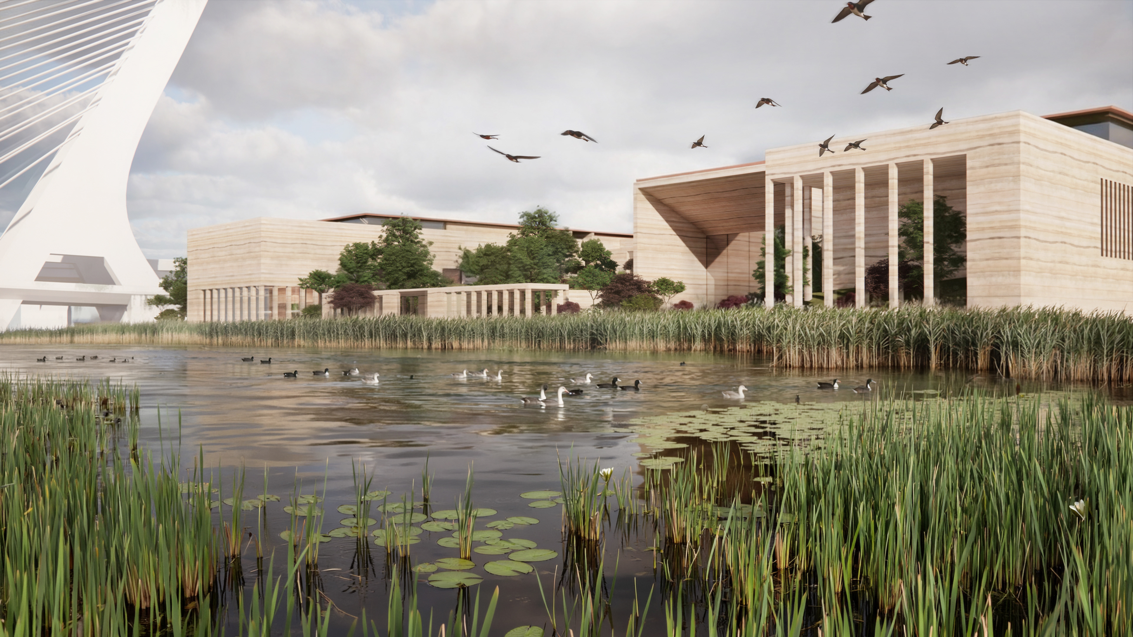
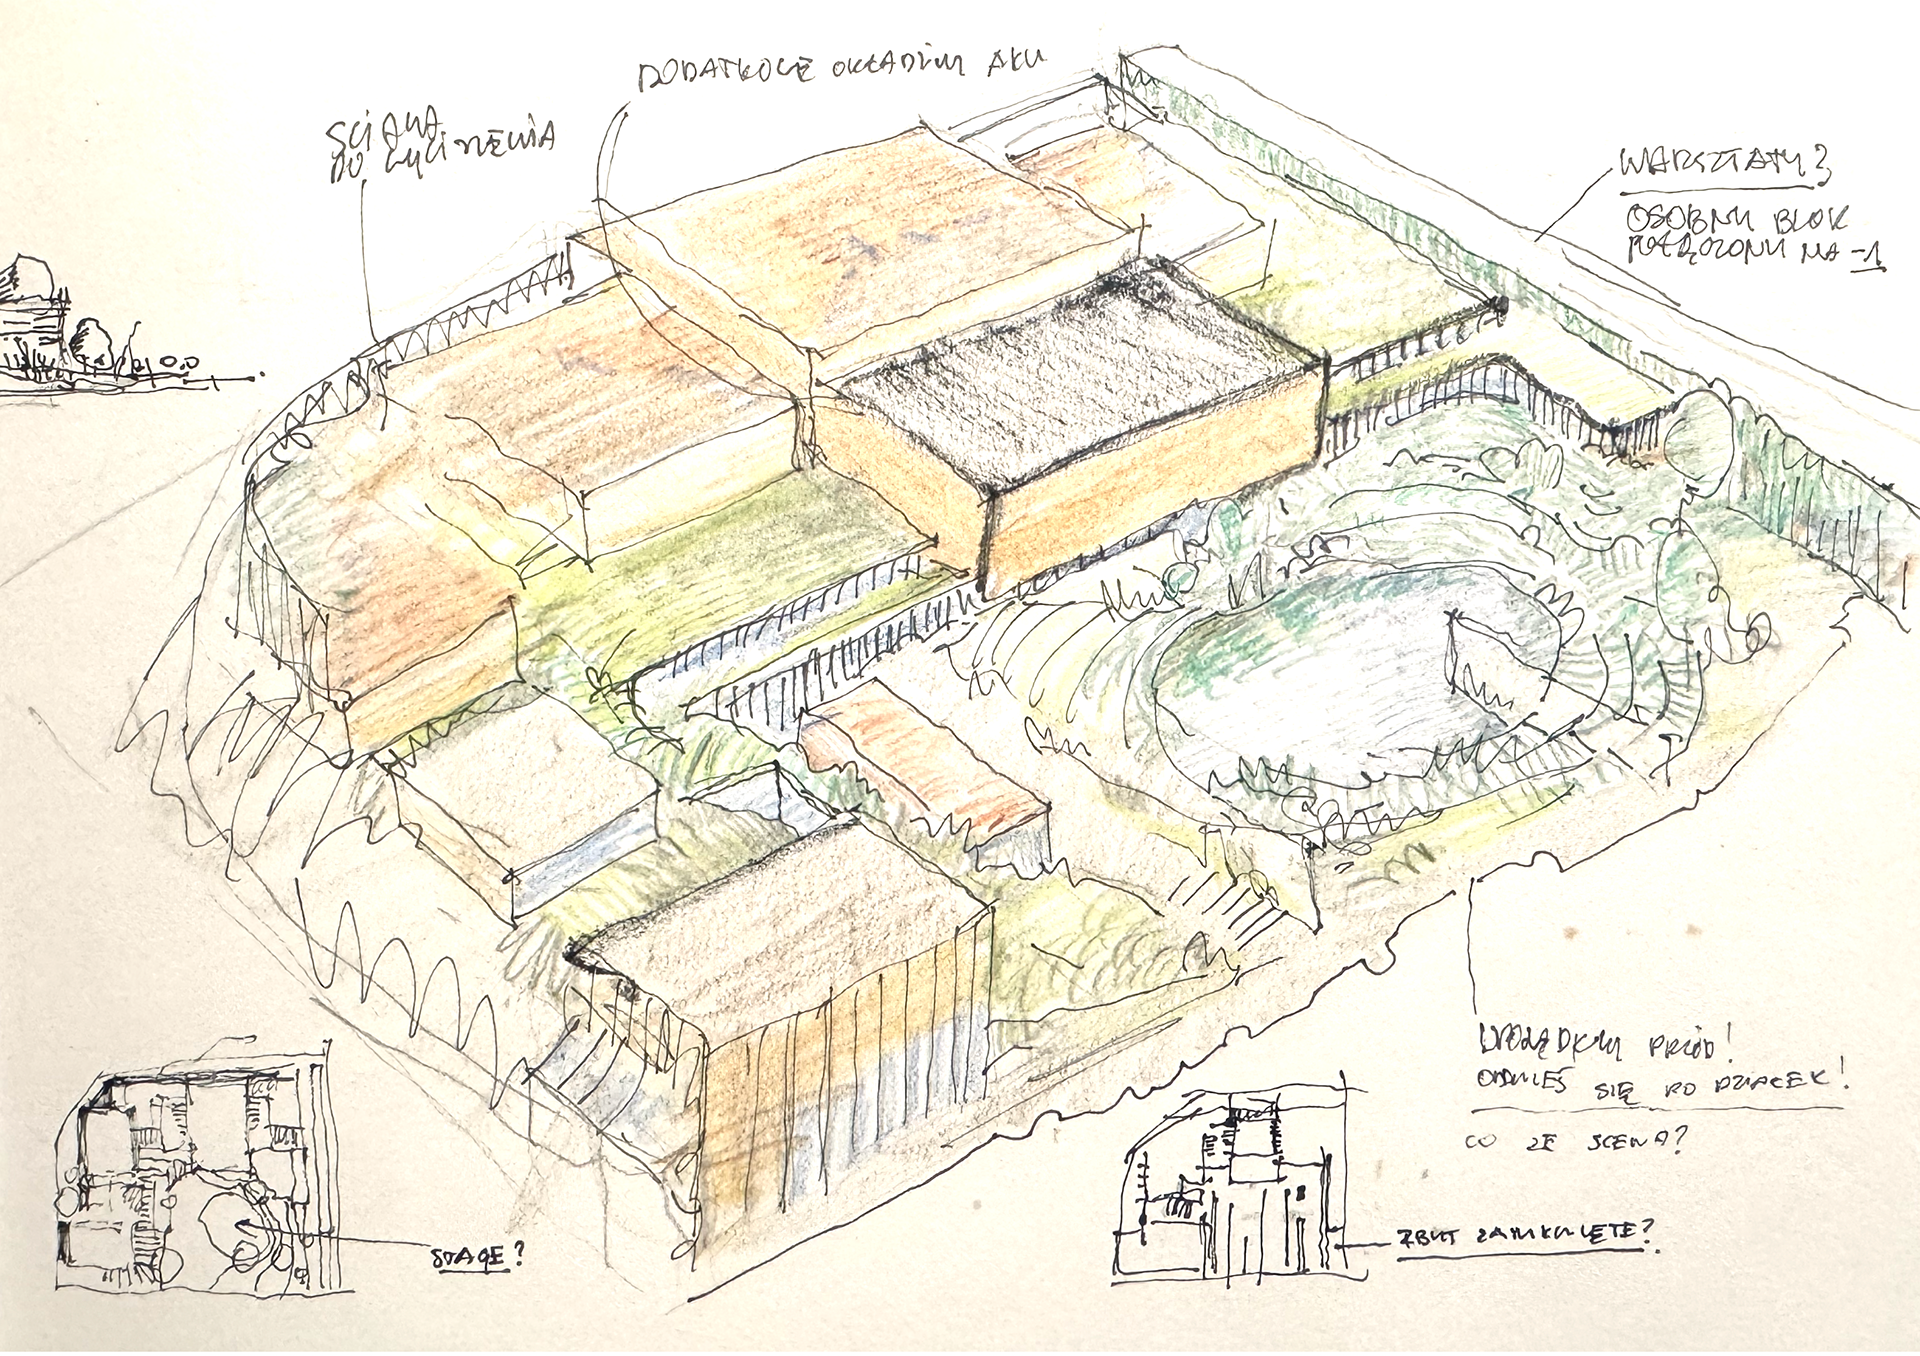

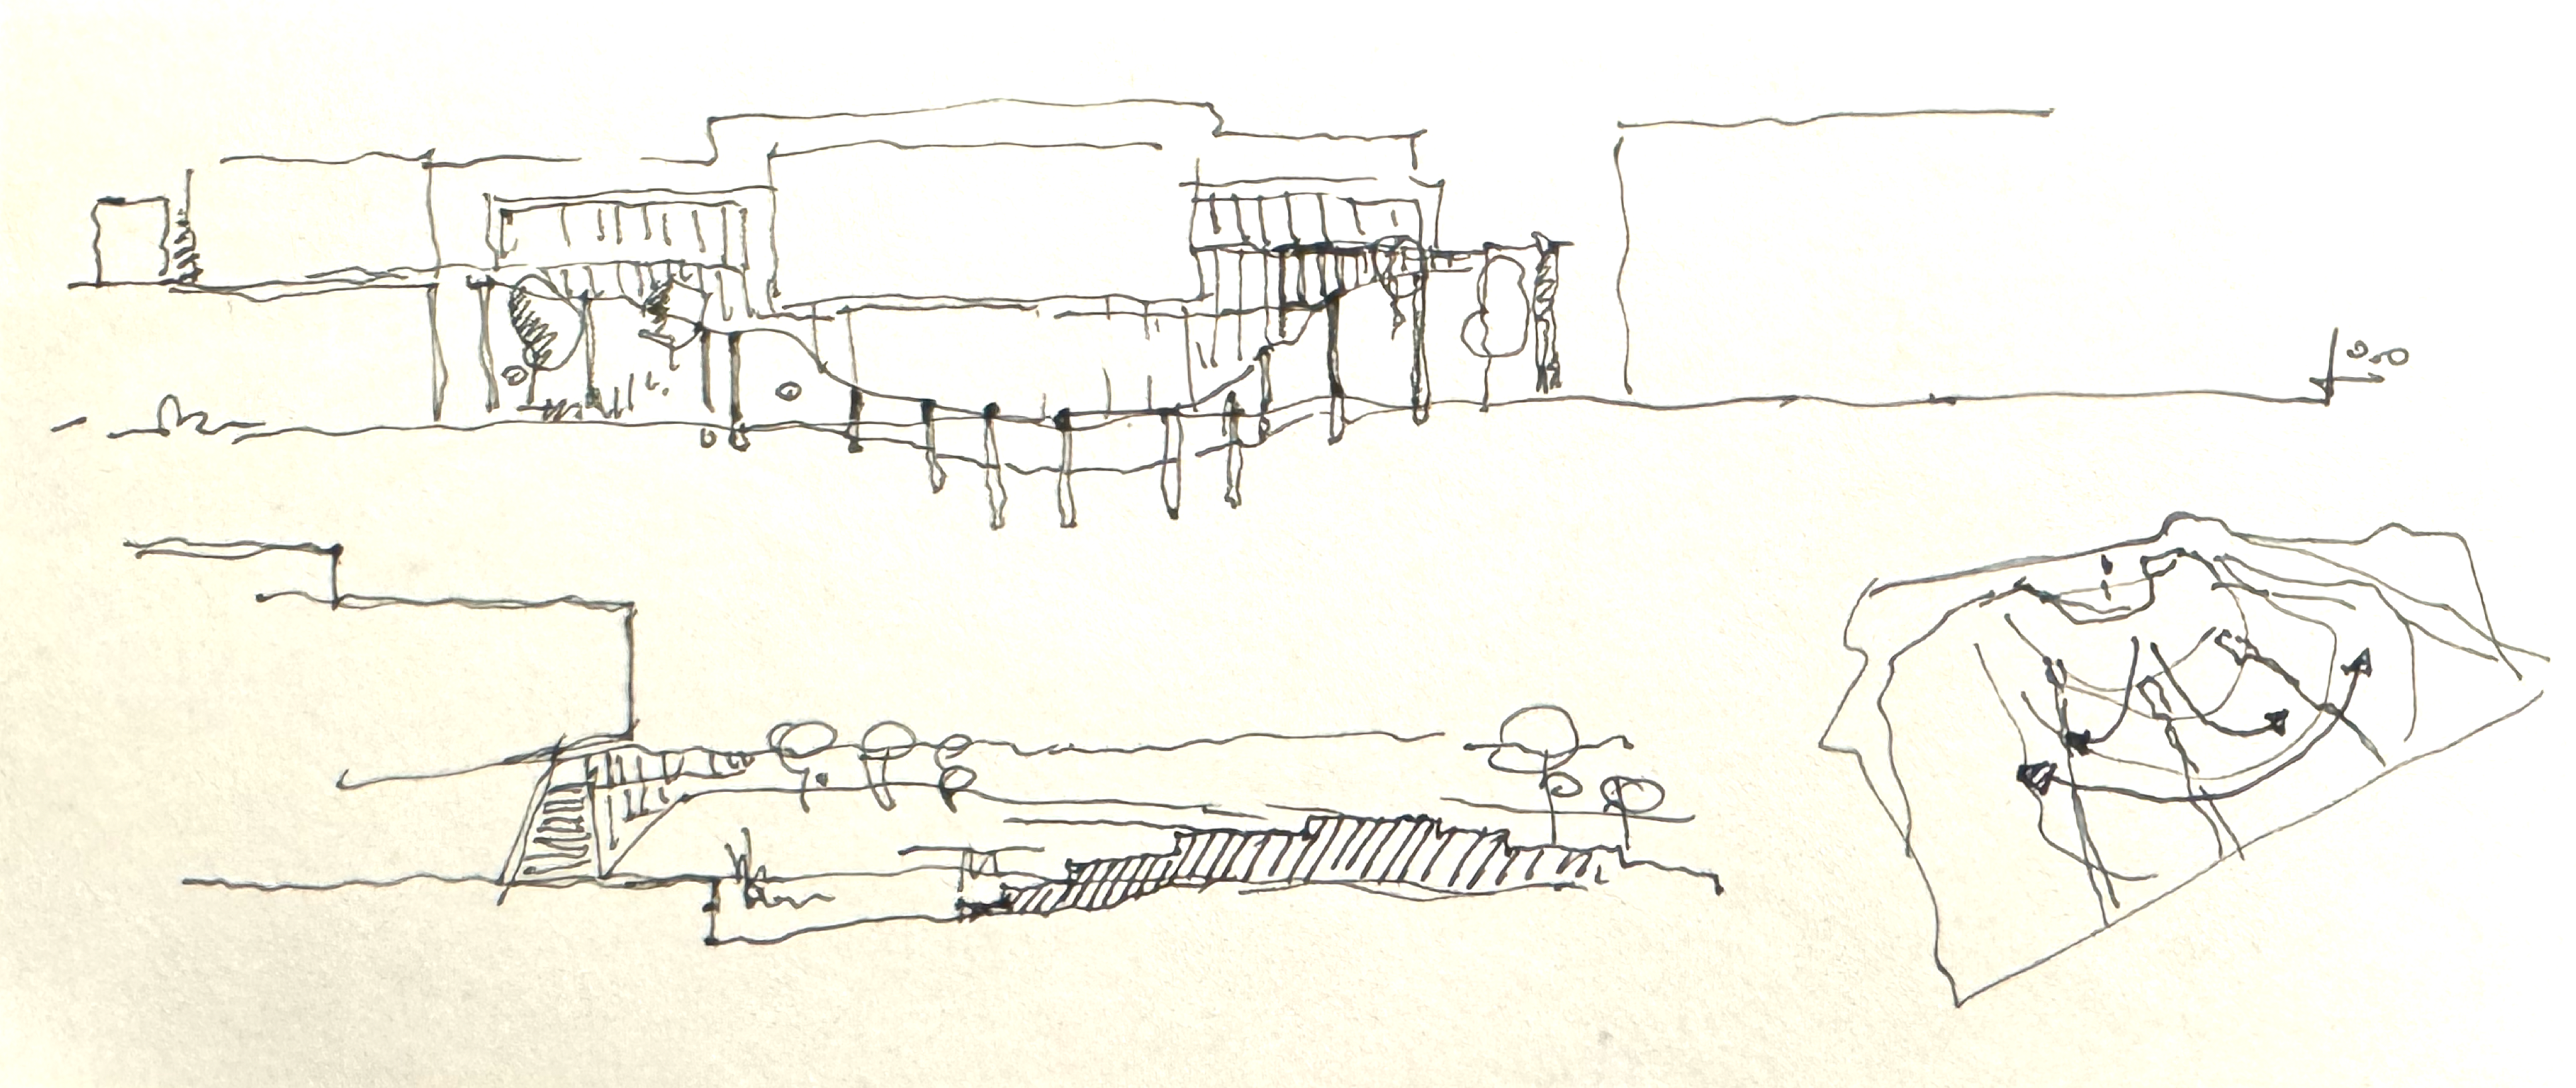

The water between the two banks becomes a floating garden. A wetland ecosystem. A living filtration system. Planting along both shores hosts wildlife and cleans the water in motion. From the theatre, floating terraces extend out over the surface. Mobile. Reconfigurable. One week an intimate garden. The next, a stage for a hundred. The opposite bank becomes a park. The river is no longer a boundary between two halves of the city. It becomes the reason to be here.
⸻
The Repair: Reclaiming the Wały Chrobrego
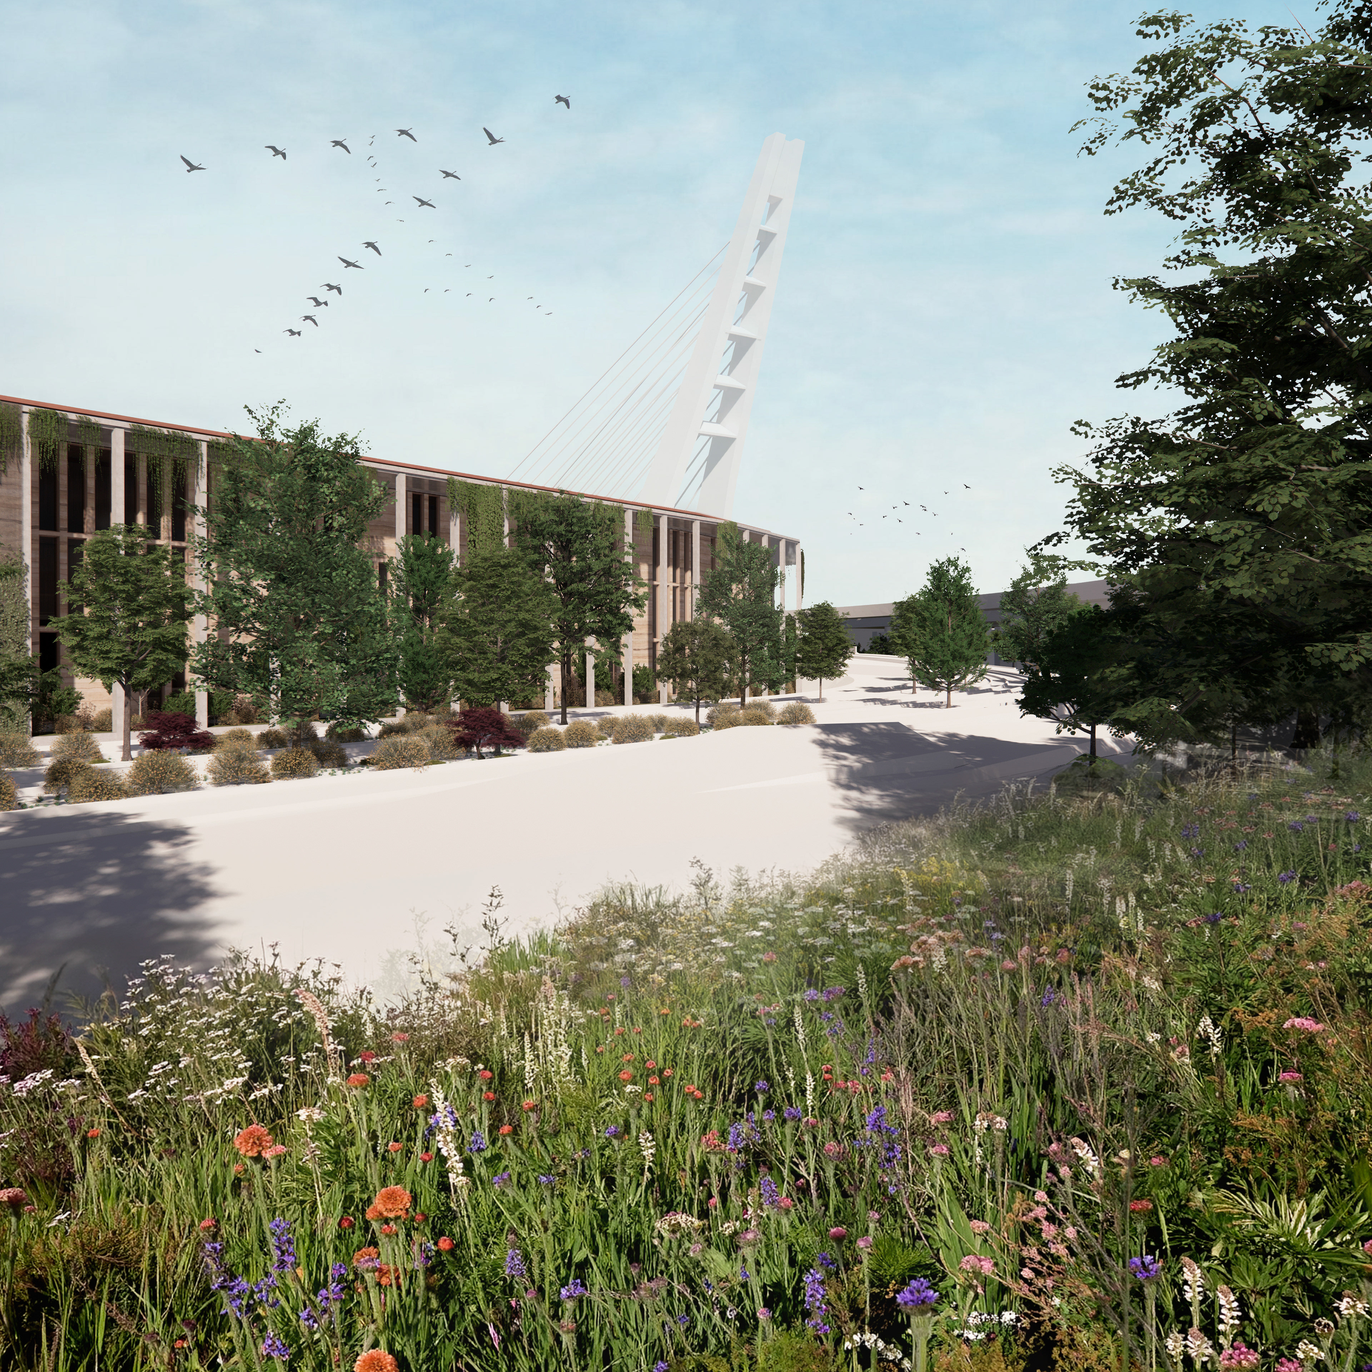
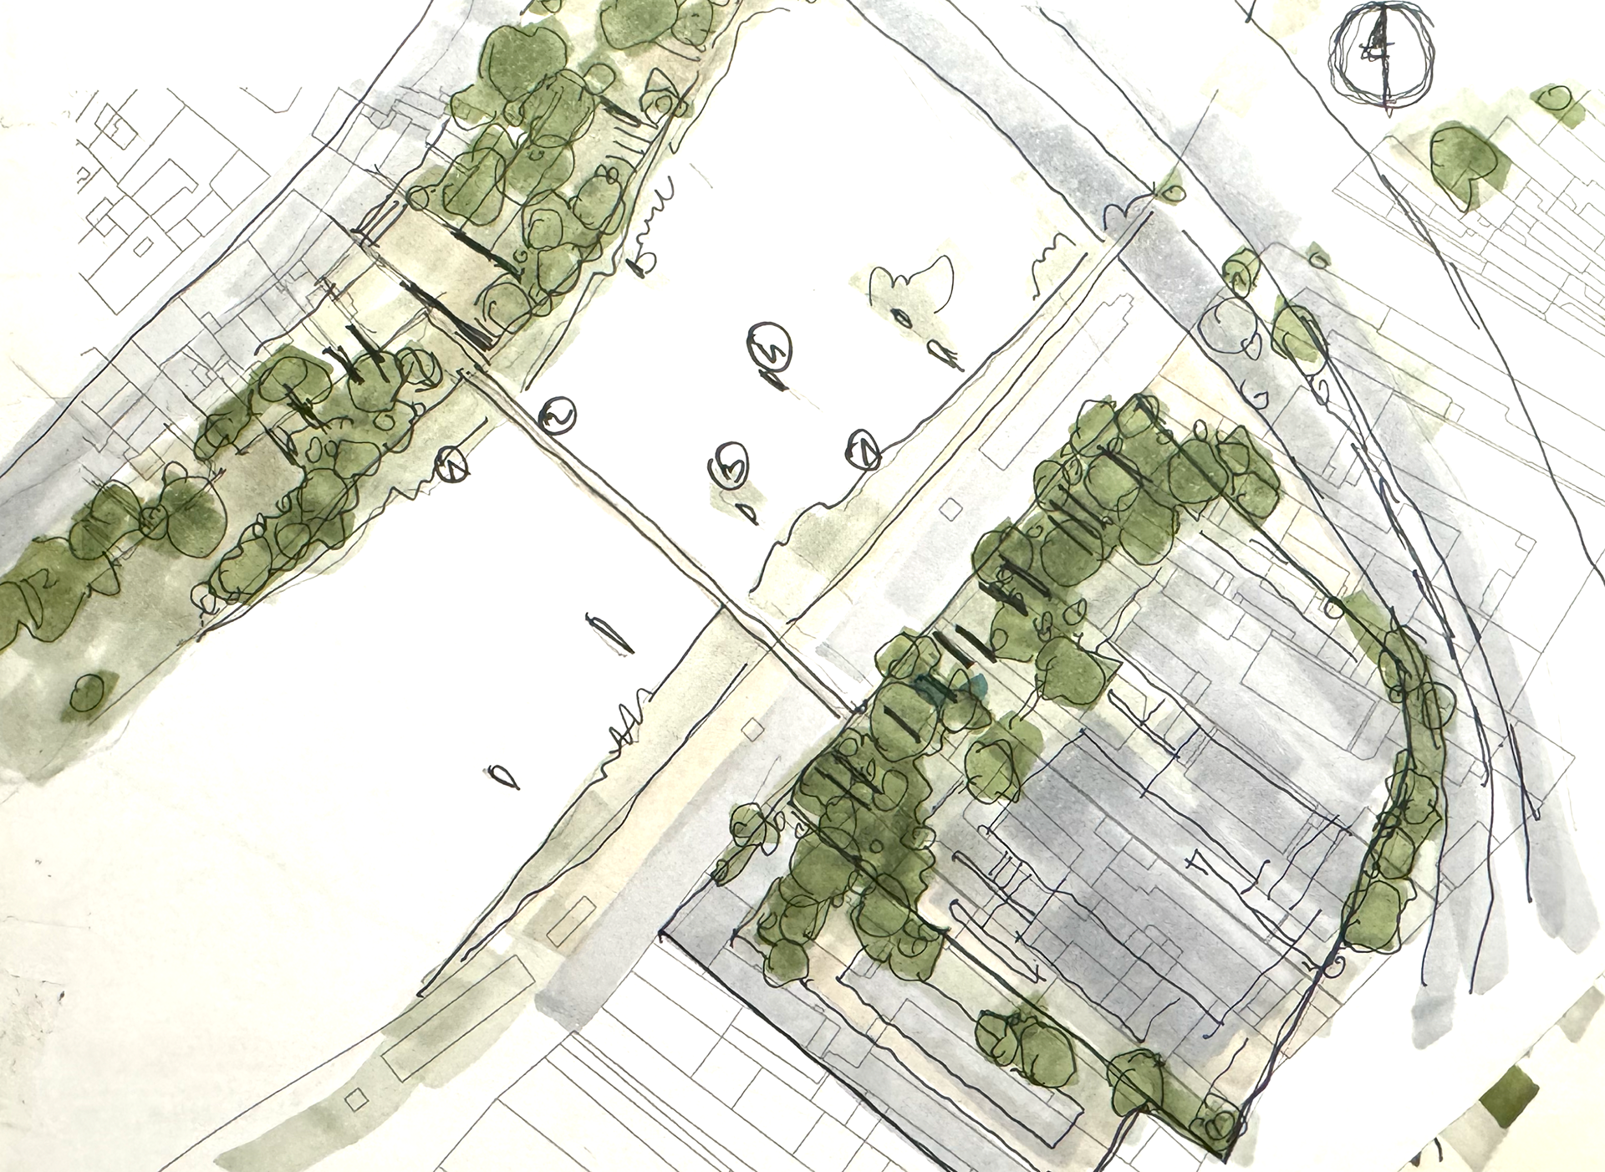
Szczecin's most representative address is one of its least liveable. The Wały Chrobrego—a grand promenade with one of the most dramatic urban views in Poland—has been severed from the city by two lanes of fast-moving traffic. Enormous historical weight, rendered almost unusable at the human scale. The park on the opposite bank isn't decoration. It's a repair. The green axis crosses the river and reaches the promenade. The Wały gets its life back. The river gets its city back.
⸻
⸻
The Form: Mountain Meets Water
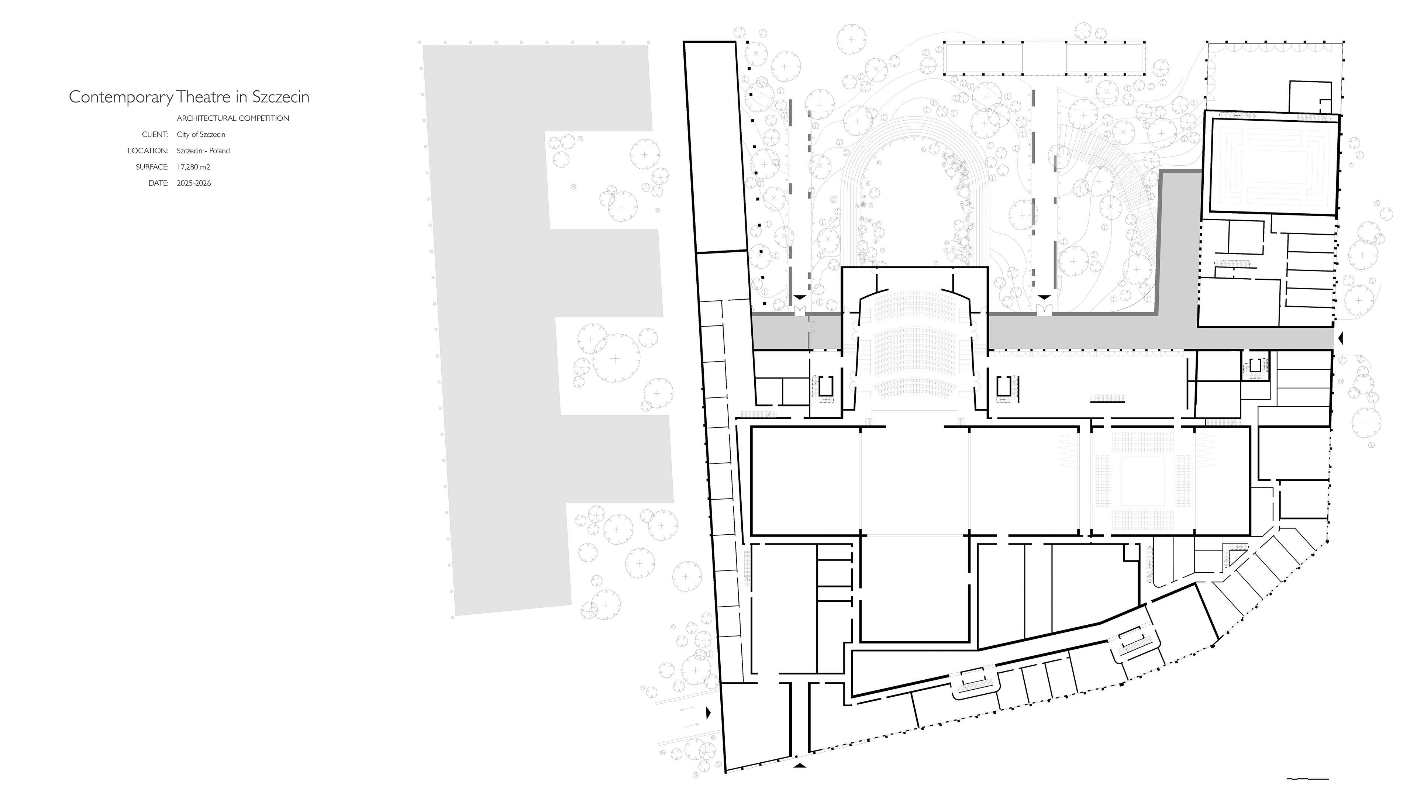
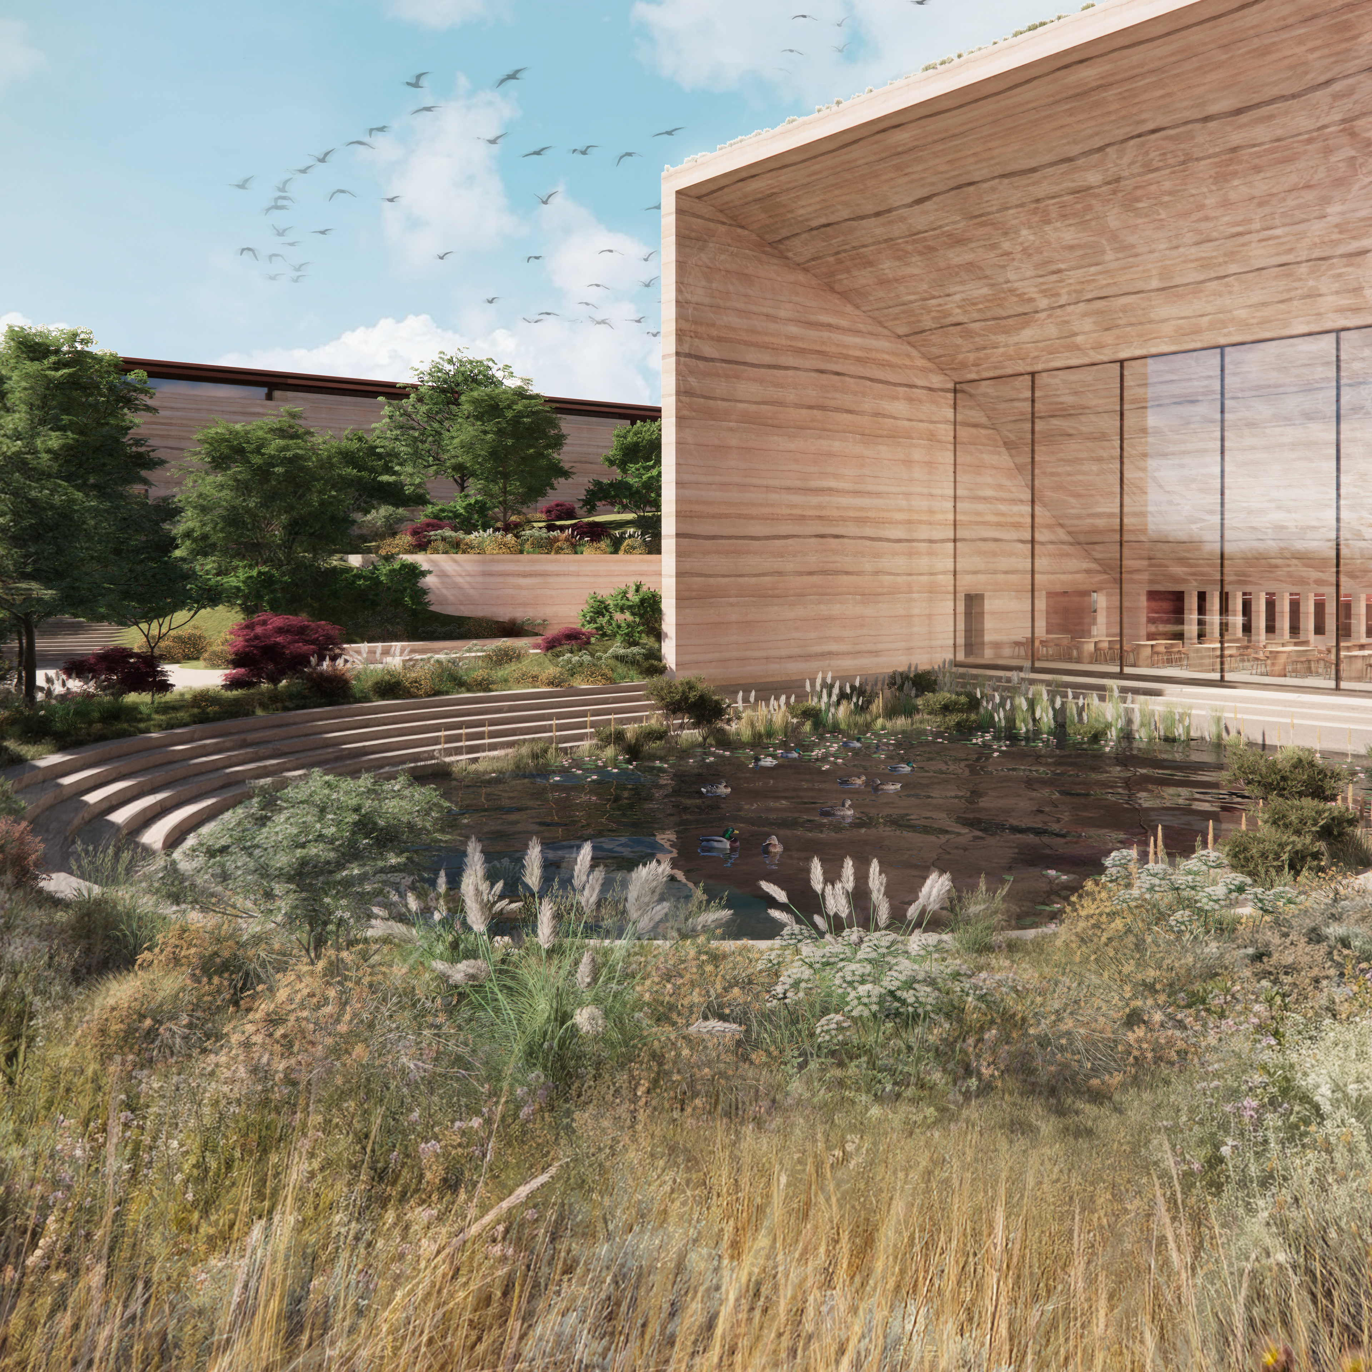
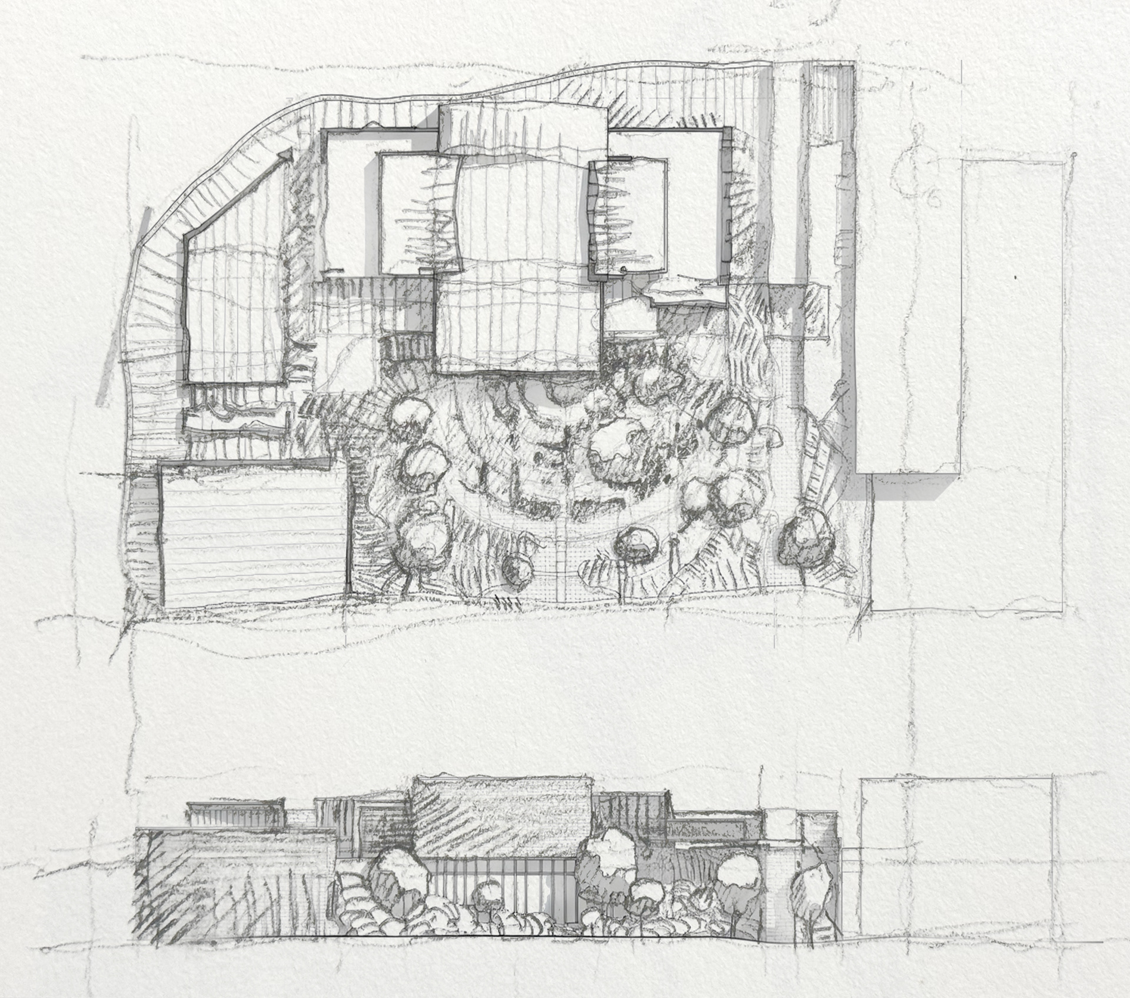
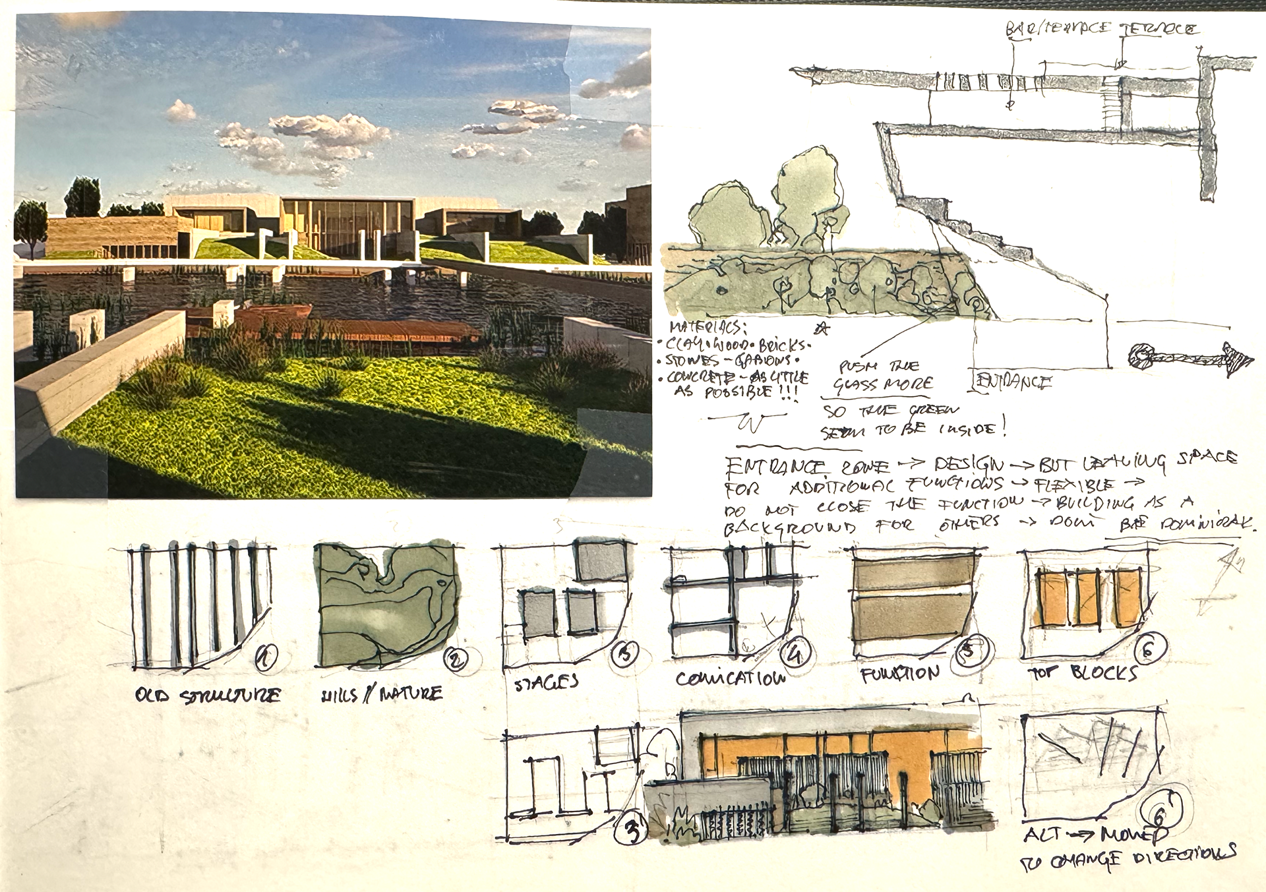
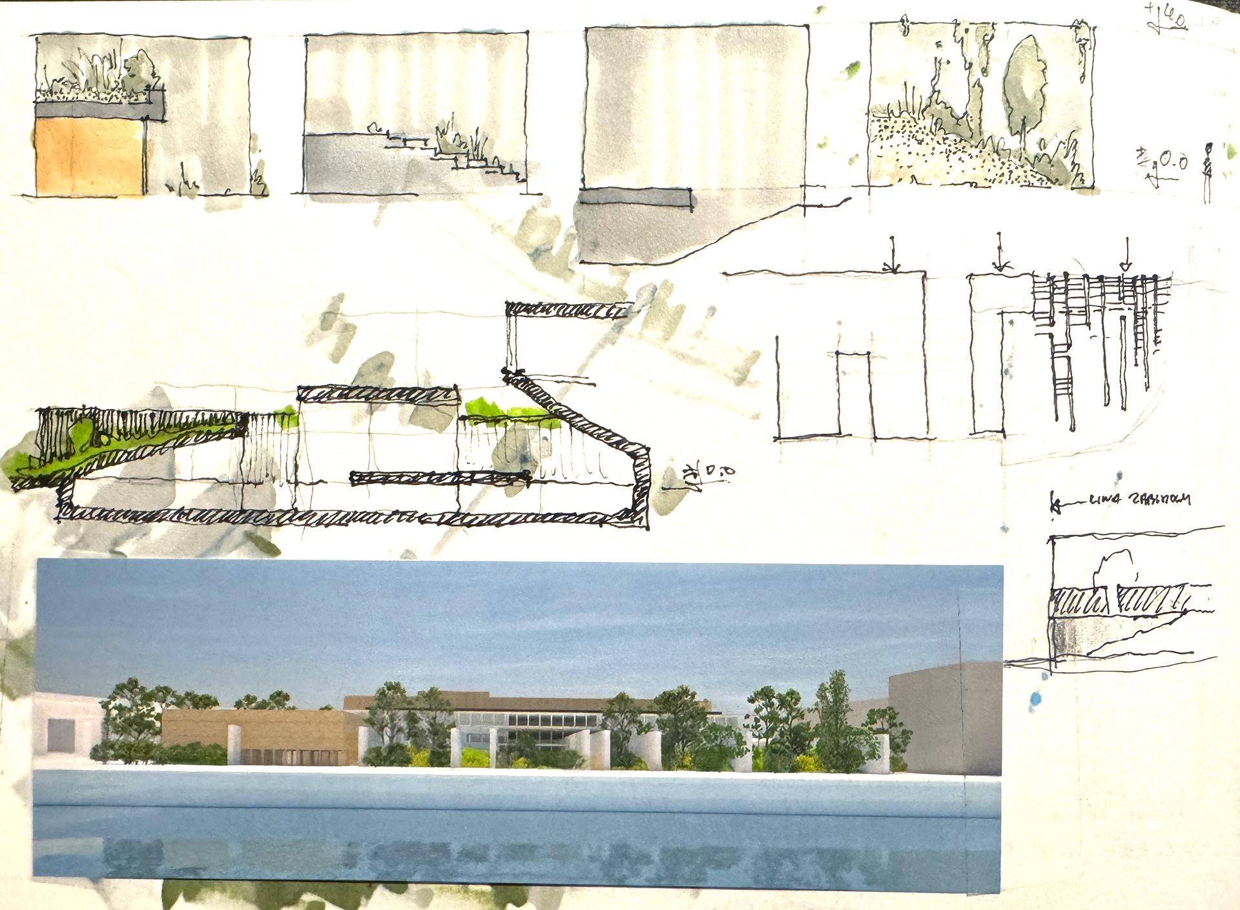
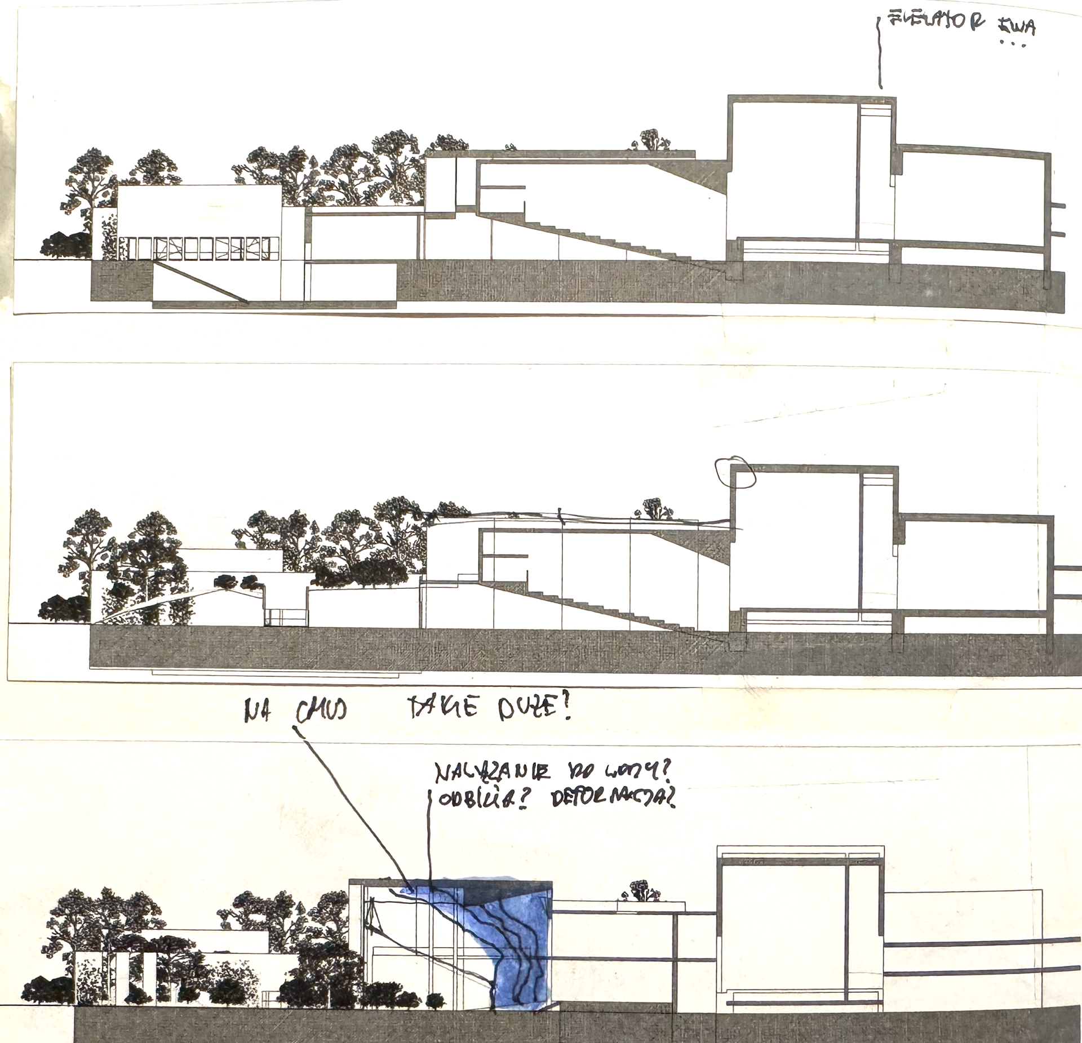
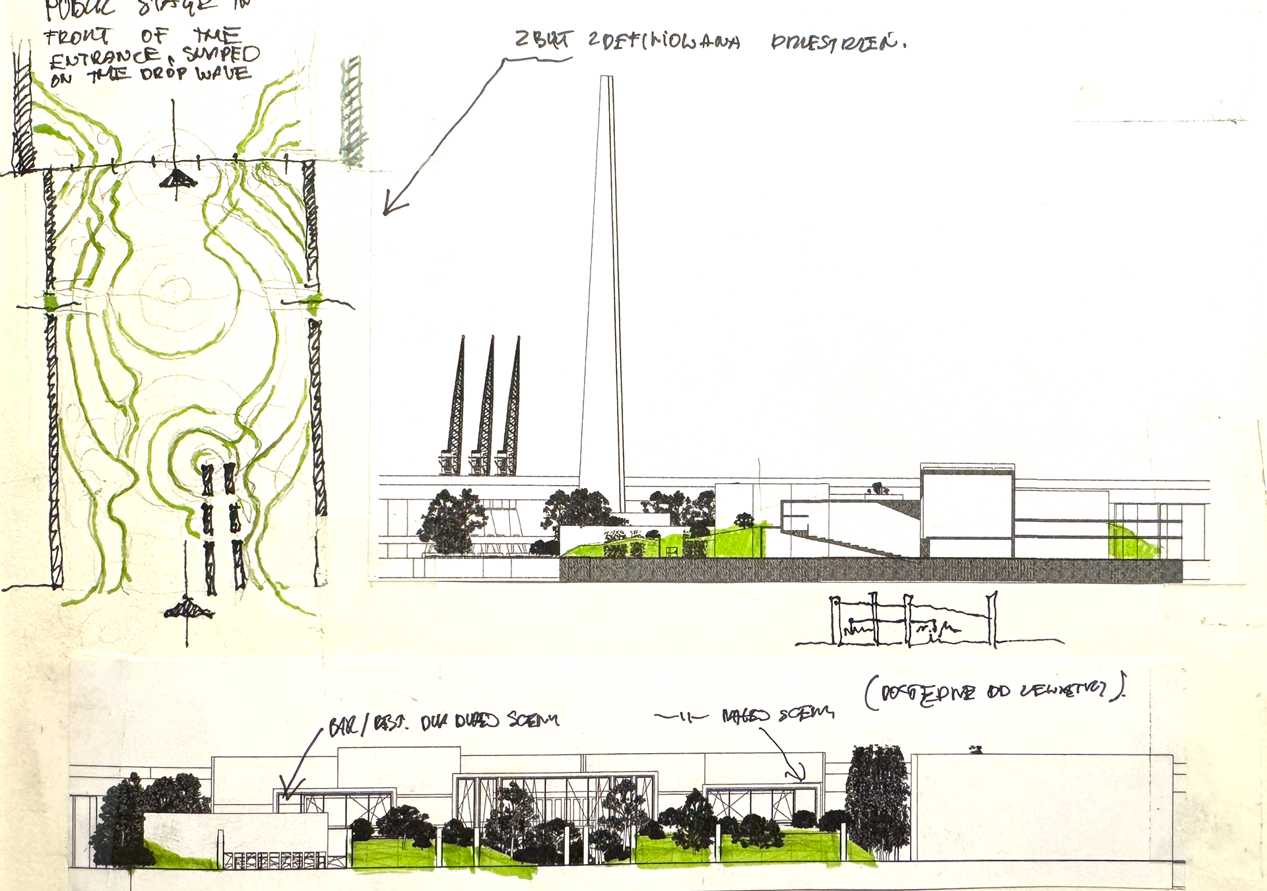
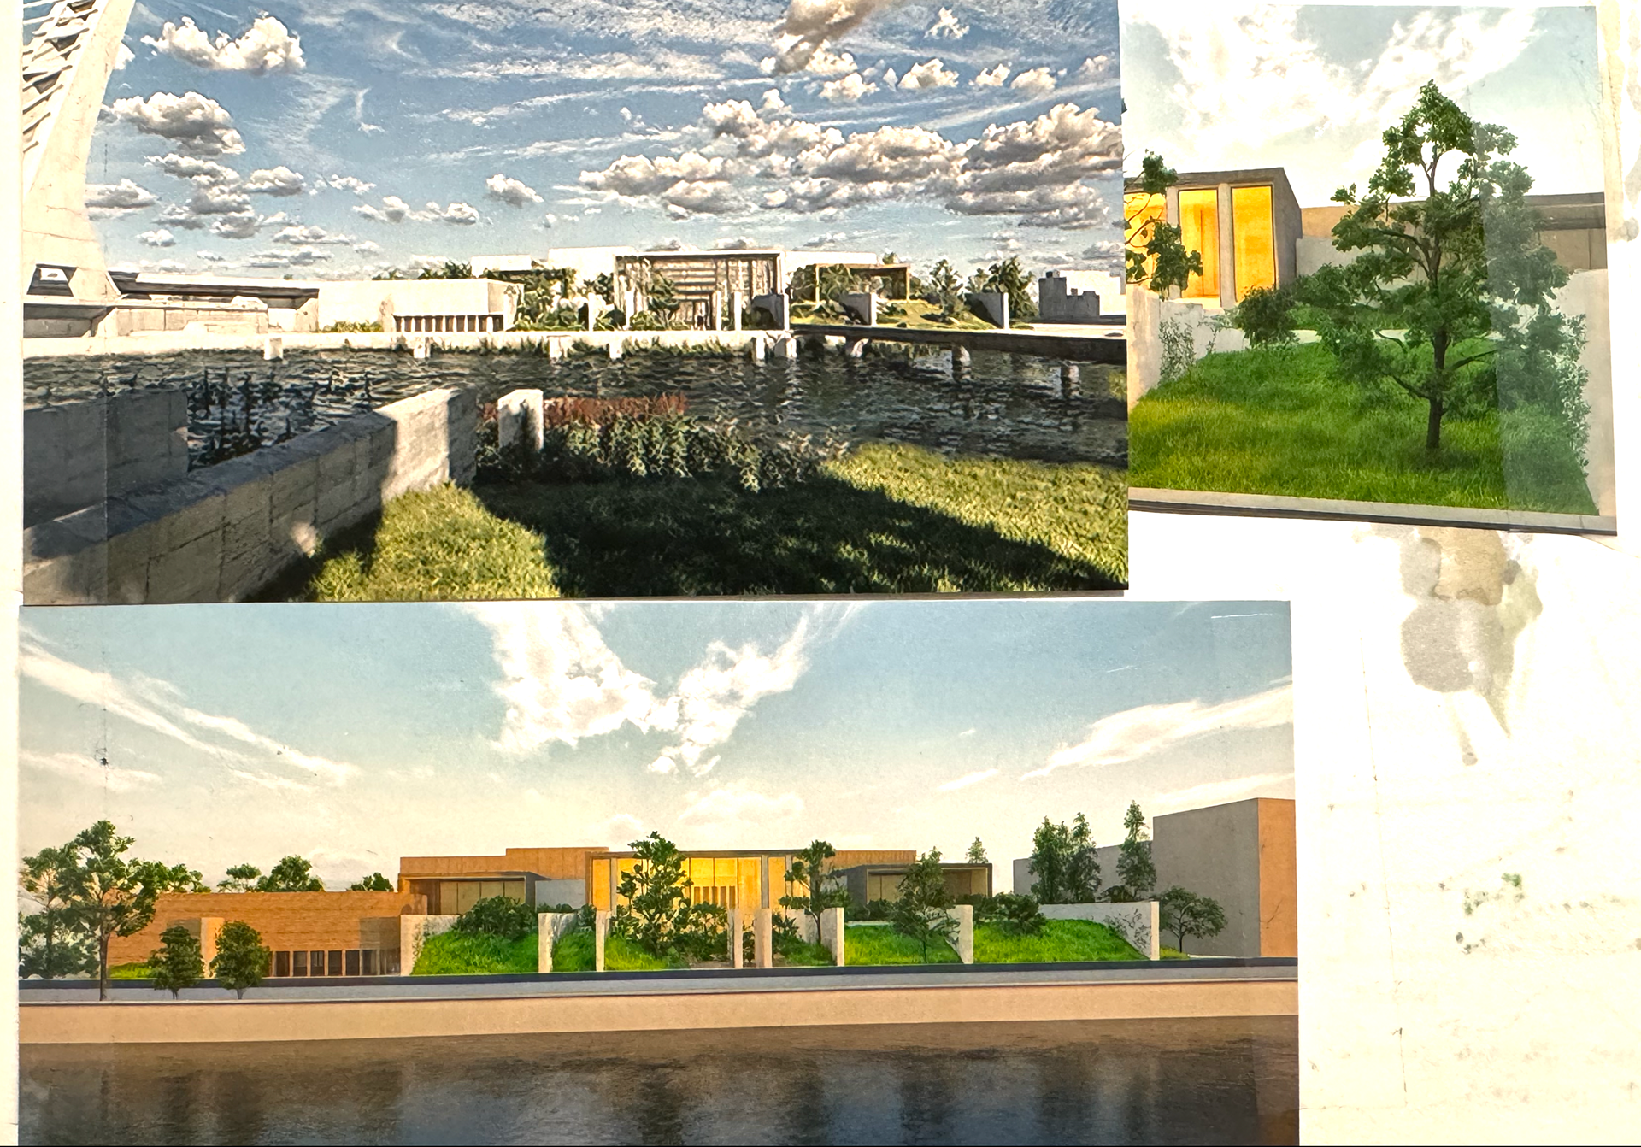
The building cascades. It rises gradually from the ground, mirroring the tectonic rhythm of the opposite shore. The roof isn't a lid—it's public ground. Meadows. Low plantings. Copper cladding that echoes the rooflines of Szczecin's cathedral, castle, and old tenement houses. From the river side, the building dissolves into a performative landscape: a sculpted wetland amphitheatre, outdoor stages, floating terraces. Architecture becomes topography.
⸻
The Material: Earth as Memory
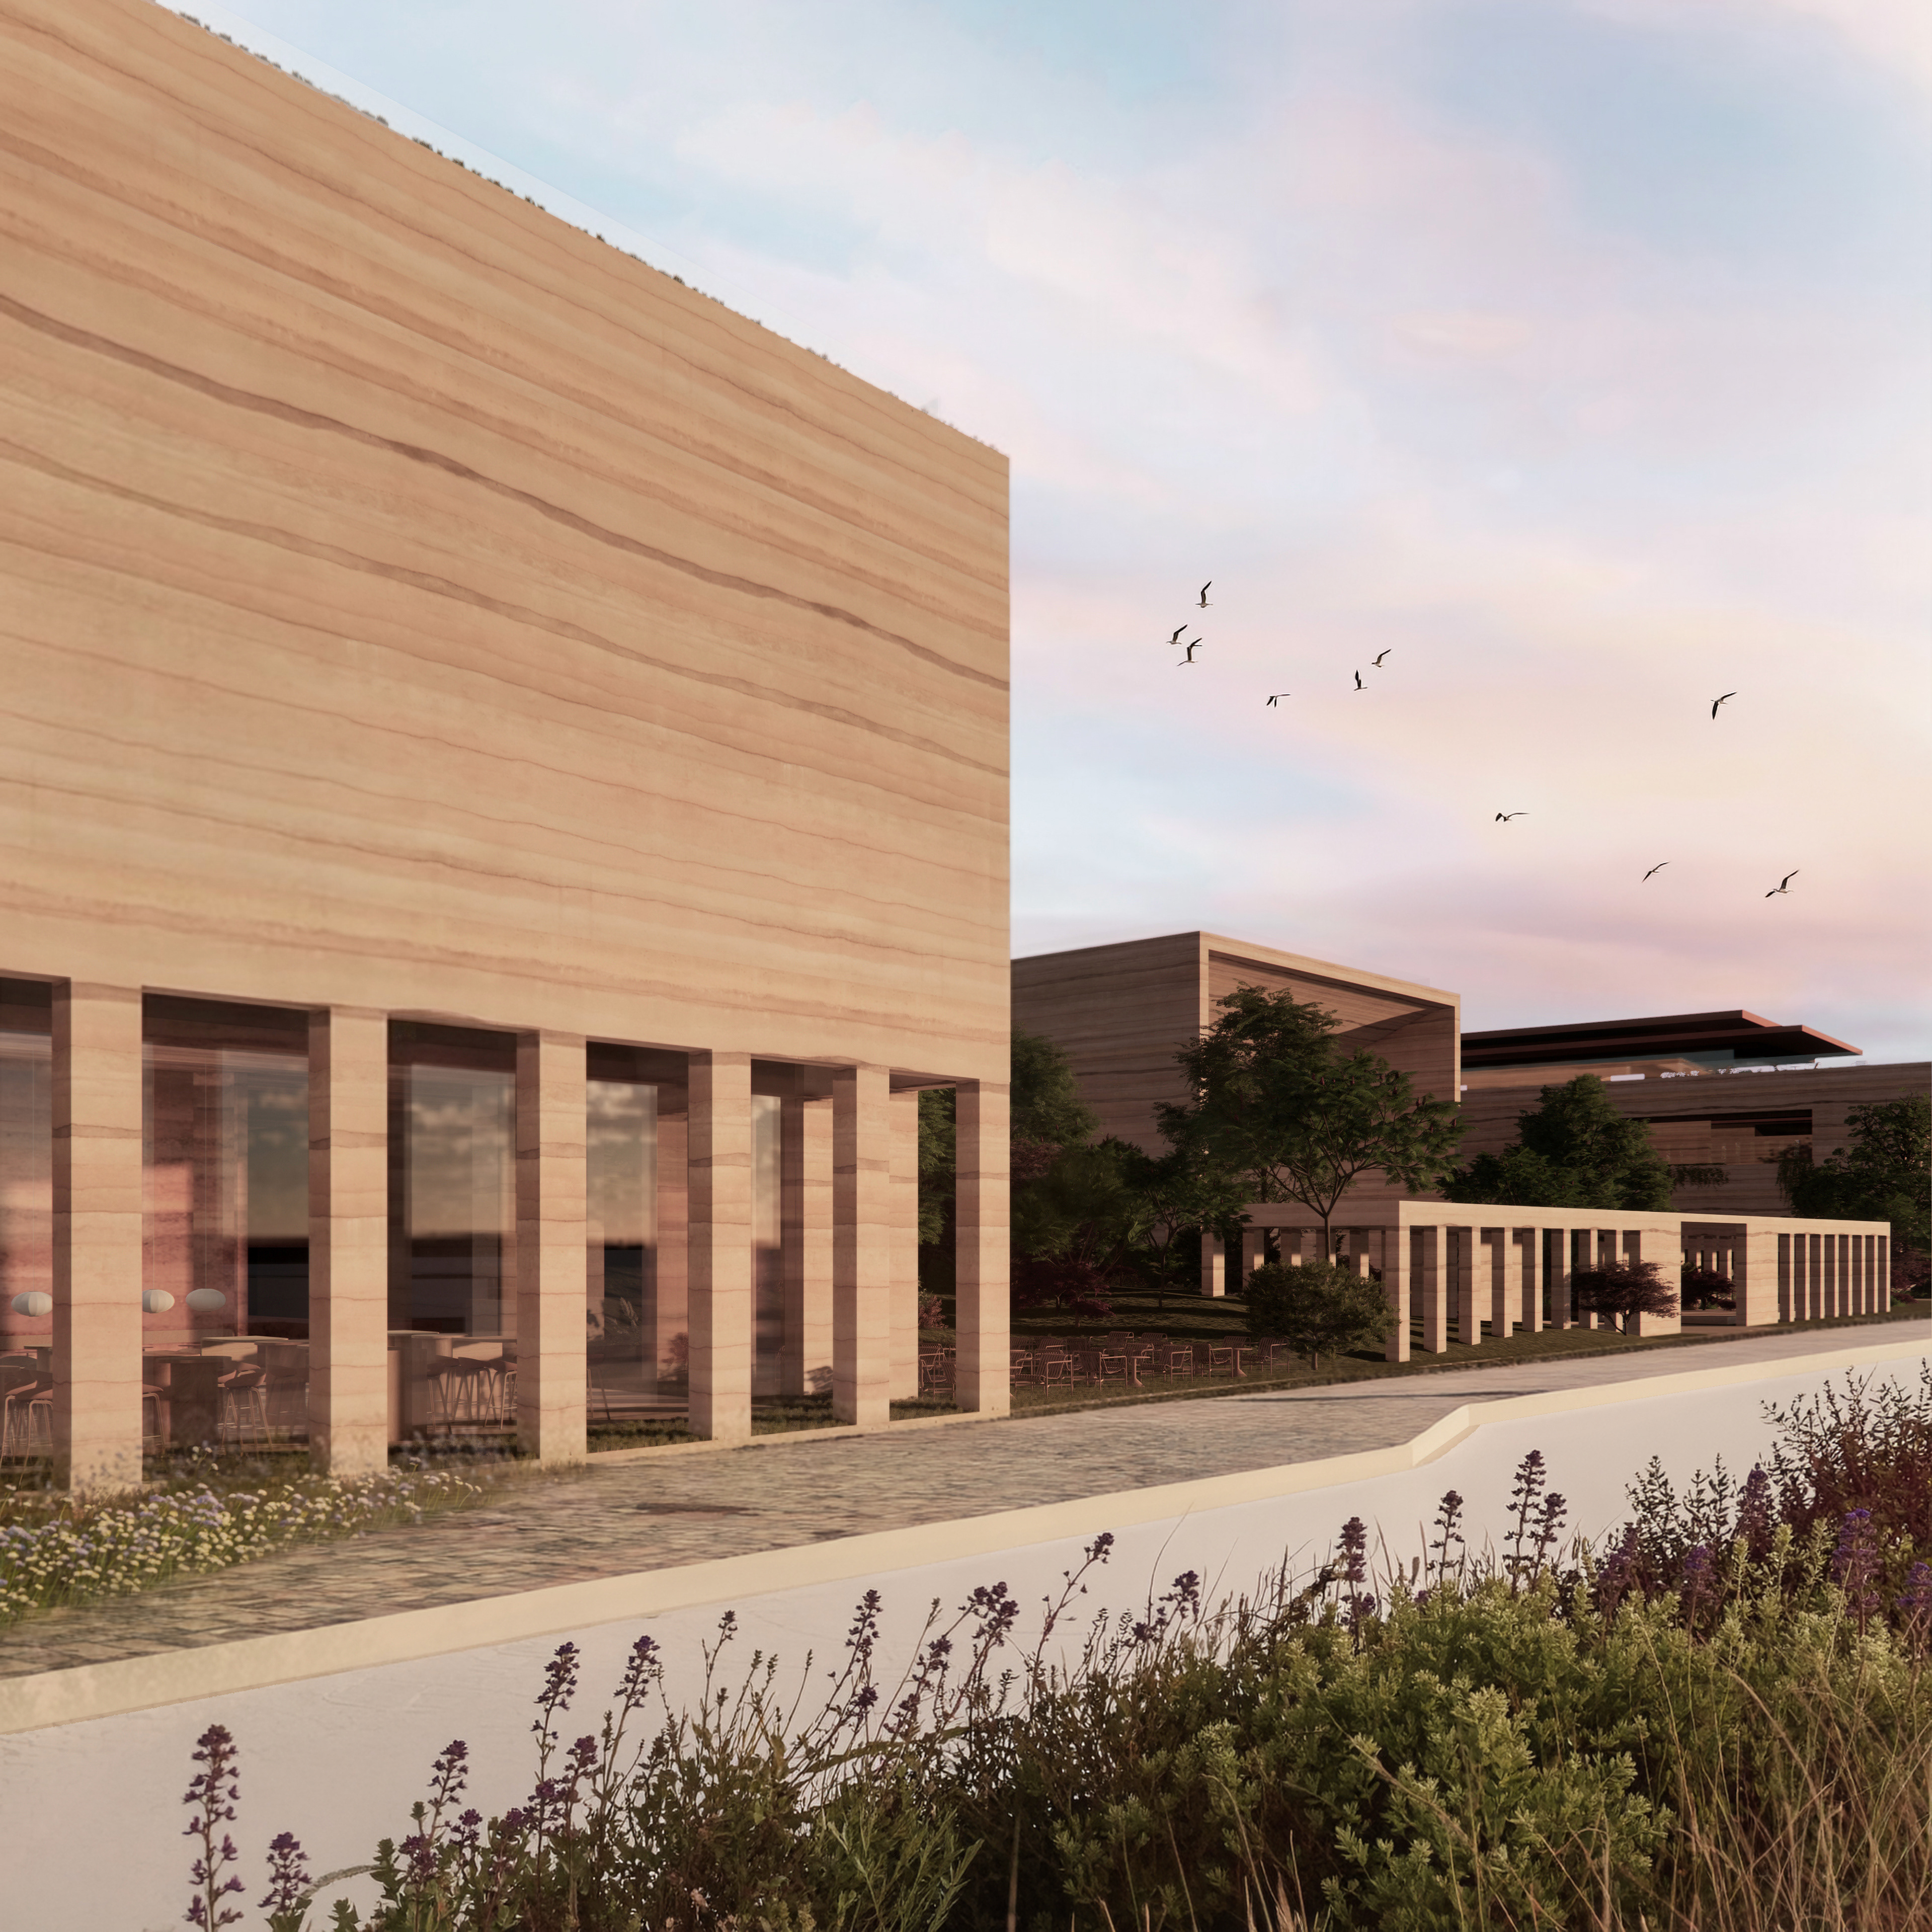
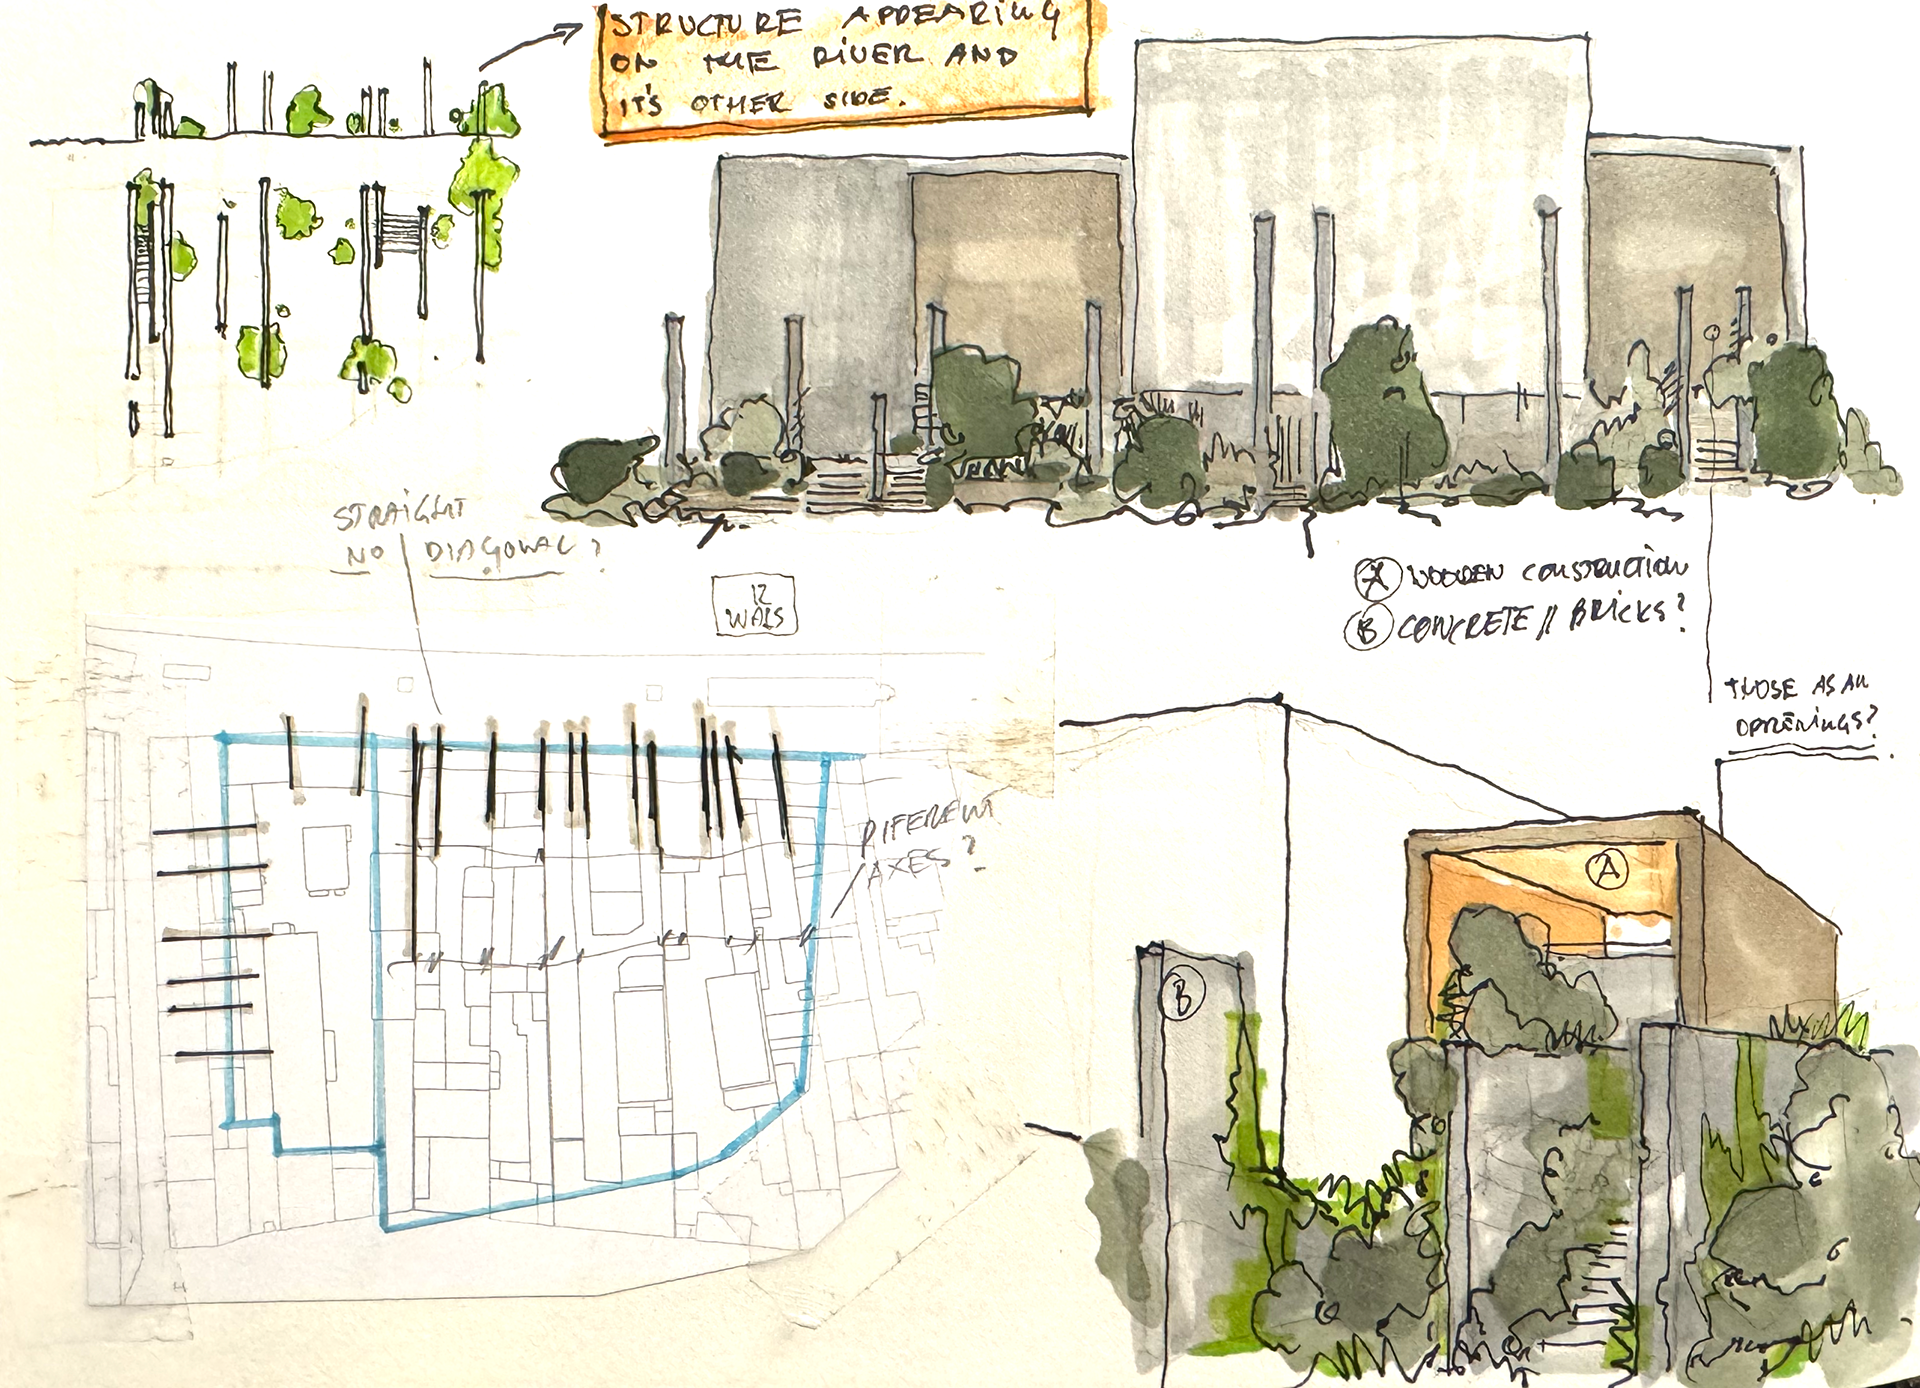
The building is made of rammed earth—layers of compressed clay and soil, built up by hand. The horizontal bands across the facade aren't decoration. They're a cross-section through time. Below this site, archaeologists uncovered centuries of history pressed into the ground. Walls. Foundations. Traces of lives, stretching metres down. The rammed earth continues that record upward. What was hidden is now visible in the building's skin. The planting carries another memory—referencing this site's botanical past as a working port, where seeds and species arrived with every ship.
⸻
⸻
Design Tactics
Floating terraces: mobile, reconfigurable platforms accessible from land and water
River garden: wetland ecosystem along both banks acting as habitat and filter
Opposite bank: transformed into continuous park completing the river landscape
Cascading form: responding to the topography of the opposite shore
Public roof: accessible terraces with flowering meadows and low trees
Rammed earth envelope: archaeological memory made visible in the facade
Port botany: planting referencing Szczecin's maritime trading history
Colonnade rhythm: urban edge resolved without walls or barriers
⸻
⸻
A Bridge Between Natures
This project doesn't compete with Szczecin's history. It continues it. Underground. In the walls. In the water. In the plants. Deeply contemporary and deeply local—at the same time. A bridge between nature, history, and a new performative culture.
⸻
⸻
"The most honest architecture doesn't announce itself. It belongs."
⸻


RENDERS & SKETCHES - TOMASZ BUDNICKI